Welcome to this 3 bedroom, 2 bath ranch situated on 2 scenic acres of peaceful country living. Inside, you’ll find beautiful hardwood floors in the kitchen and dining areas, an open concept layout, and vaulted ceilings that create a bright, spacious feel in the living room. The primary suite features a generous bedroom and bathroom, a walk in closet, and private French doors leading out to the deck. Convenience continues with first floor laundry and a utility sink. The massive daylight basement offers excellent potential and is ready for you to finish to fit your needs. Outside, enjoy a 2.5 car garage, ample driveway parking, a private patio area, and even an outdoor shower. The property’s country setting provides an abundance of wildlife including plenty of deer and turkey. Located less than a mile from Jack Lowe Memorial Park with a walking path, playground, disc golf course, and gazebo and only about 10 minutes from I 96 and downtown Howell. Very well maintained. 2024 New Furnace and AC.
For sale
$490,000
3122 County Farm Rd, Howell, MI 48843
3beds
1,952sqft
Single Family Residence
Built in 2005
2 Acres Lot
$480,100 Zestimate®
$251/sqft
$-- HOA
What's special
- 7 days
- 861
- 52
Zillow last checked:
Listing updated:
Listed by:
Sara Bradley 734-718-0674,
EXP Realty 888-778-3172
Source: Realcomp II,MLS#: 20261072137
Facts & features
Interior
Bedrooms & bathrooms
- Bedrooms: 3
- Bathrooms: 2
- Full bathrooms: 2
Primary bedroom
- Level: Entry
- Area: 224
- Dimensions: 14 X 16
Bedroom
- Level: Entry
- Area: 180
- Dimensions: 12 X 15
Bedroom
- Level: Entry
- Area: 180
- Dimensions: 12 X 15
Primary bathroom
- Level: Entry
- Area: 126
- Dimensions: 14 X 9
Other
- Level: Entry
- Area: 55
- Dimensions: 11 X 5
Dining room
- Level: Entry
- Area: 180
- Dimensions: 15 X 12
Family room
- Level: Entry
- Area: 368
- Dimensions: 23 X 16
Kitchen
- Level: Entry
- Area: 228
- Dimensions: 19 X 12
Laundry
- Level: Entry
- Area: 90
- Dimensions: 6 X 15
Heating
- Forced Air, Natural Gas
Cooling
- Ceiling Fans, Central Air
Appliances
- Included: Dishwasher, Disposal, Dryer, Free Standing Gas Oven, Free Standing Gas Range, Free Standing Refrigerator, Microwave, Washer, Water Softener Owned
Features
- Basement: Unfinished
- Has fireplace: Yes
- Fireplace features: Family Room, Gas
Interior area
- Total interior livable area: 1,952 sqft
- Finished area above ground: 1,952
Property
Parking
- Total spaces: 2.5
- Parking features: Twoand Half Car Garage, Attached
- Attached garage spaces: 2.5
Features
- Levels: One
- Stories: 1
- Entry location: GroundLevel
- Patio & porch: Deck, Patio
- Pool features: None
Lot
- Size: 2 Acres
- Dimensions: 331 x 268 x 331 x 267
Details
- Parcel number: 1016400041
- Special conditions: Short Sale No,Standard
Construction
Type & style
- Home type: SingleFamily
- Architectural style: Ranch
- Property subtype: Single Family Residence
Materials
- Vinyl Siding
- Foundation: Basement, Poured, Sump Pump
- Roof: Asphalt
Condition
- New construction: No
- Year built: 2005
Utilities & green energy
- Sewer: Septic Tank
- Water: Well
Community & HOA
HOA
- Has HOA: No
Location
- Region: Howell
Financial & listing details
- Price per square foot: $251/sqft
- Tax assessed value: $163,695
- Annual tax amount: $3,658
- Date on market: 9/10/2026
- Cumulative days on market: 7 days
- Listing agreement: Exclusive Right To Sell
- Listing terms: Cash,Conventional,FHA,Usda Loan,Va Loan
Estimated market value
$480,100
$456,000 - $504,000
$3,049/mo
Price history
| Date | Event | Price |
|---|---|---|
| 9/10/2026 | Listed for sale | $490,000+88.5%$251/sqft |
Source:  Realcomp II #20261072137 Report a problem Realcomp II #20261072137 Report a problem | ||
| 8/12/2015 | Sold | $260,000-3.7%$133/sqft |
Source: Public Record Report a problem | ||
| 4/8/2015 | Listed for sale | $269,900+390.7%$138/sqft |
Source: Preview Properties PC #215030787 Report a problem | ||
| 5/20/2004 | Sold | $55,000$28/sqft |
Source: Public Record Report a problem | ||
Public tax history
| Year | Property taxes | Tax assessment |
|---|---|---|
| 2026 | -- | $228,100 +6% |
| 2025 | -- | $215,200 -2.6% |
| 2024 | -- | $220,900 +25.8% |
| 2023 | -- | $175,600 +11.3% |
| 2022 | -- | $157,800 +4% |
| 2021 | -- | $151,700 +5.6% |
| 2020 | -- | $143,600 +0.8% |
| 2019 | $3,002 +225.2% | $142,500 +11.1% |
| 2018 | $923 | $128,300 -5.3% |
| 2017 | -- | $135,500 +6.5% |
| 2016 | -- | $127,200 +15.1% |
| 2014 | -- | $110,500 +16.1% |
| 2012 | $2,064 | $95,200 +4.7% |
| 2011 | -- | $90,900 -6.2% |
| 2010 | -- | $96,900 -6.6% |
| 2009 | -- | $103,700 -21.9% |
| 2008 | -- | $132,700 |
| 2007 | $1,989 +9.2% | -- |
| 2006 | $1,822 | $141,500 |
Find assessor info on the county website
Monthly payment
Est. payment
Payment breakdown
Explore the cost of this home by adjusting the details. Changes won't be saved.Climate risks
Neighborhood: 48843
Similar homes
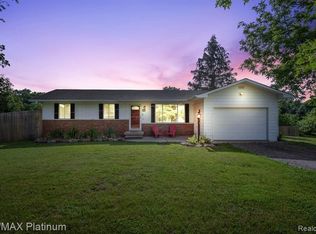
- $529,0005 bd3 ba1.8k sqft3431 Eagle Valley Ct, Howell, MI 48843For Sale
 MLS ID #26046066, Jerry Hotchkin, KW Advantage. MichRIC
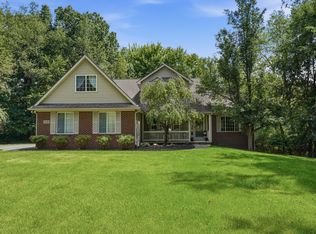
 - $535,0004 bd3 ba2.7k sqft4909 Yax Pointe Dr, Howell, MI 48843For Sale
 MLS ID #20261073666, Nancy J Rademacher, KW Professionals Brighton. Realcomp II
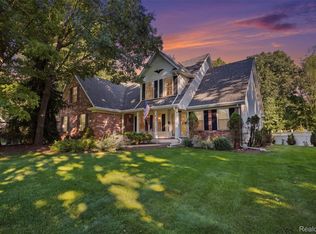
 - $415,0003 bd3 ba2.3k sqft4960 Sierra Dr, Howell, MI 48843For Sale
 MLS ID #20261072346, Luke Bunting, KW Realty Livingston. Realcomp II
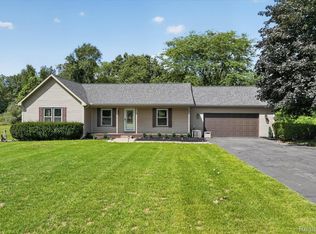
 - $434,9004 bd4 ba2.2k sqft2082 Pinebrook Meadow Ct, Howell, MI 48843For Sale
 MLS ID #20261068120, Jennifer Petersen, KW Realty Livingston. Realcomp II
 - $445,9994 bd2 ba1.6k sqft4109 Loves Creek Dr, Howell, MI 48843For SaleMLS ID #20261047728, Jacqueline Palarchio, National Realty Centers, Inc. Realcomp II
- $525,0004 bd4 ba2.6k sqft2589 Fisk Rd, Howell, MI 48843For SaleMLS ID #26044921, Demetrius Traylor, Real Estate One Inc. MichRIC
- $430,0004 bd2 ba1.6k sqft3145 Cedar Lake Rd, Howell, MI 48843For SaleMLS ID #20261052109, Mary S England, England Real Estate Company. Realcomp II
- $532,5003 bd3 ba2.8k sqft5881 Rowland Pine Ct, Howell, MI 48843For SaleMLS ID #20261067353, Jeff Kermath, Kermath Realty LLC. Realcomp II
- $364,9003 bd2 ba1.5k sqft1200 N Alstott Dr, Howell, MI 48843For SaleMLS ID #20261072162, DeAnna McGowan, DOBI Real Estate. Realcomp II
- $425,0004 bd3 ba2k sqft2268 Crystal Crossing Dr, Howell, MI 48843For SaleMLS ID #20261061560, Caitlyn Urquhart, Brookstone, Realtors LLC. Realcomp II
- $599,9003 bd2 ba1.7k sqft659 Round Rock Dr, Howell, MI 48843New ConstructionMLS ID #20261073702, Teresa M Stovall, KW Realty Livingston. Realcomp II
- $250,0003 bd2 ba1k sqft5210 Pinckney Rd, Howell, MI 48843For SaleMLS ID #20261070901, Heather Mahon, KW Realty Livingston. Realcomp II
- $419,0004 bd3 ba2k sqft1453 Weatherstone Ln, Howell, MI 48843For SaleMLS ID #26042082, Candace Harrison, Richter & Associates, Inc.. MichRIC
- $550,0003 bd2 ba2.4k sqftMoh 95 Gambrel Dr, Howell, MI 48843New ConstructionMLS ID #20261072348, Teresa M Stovall, KW Realty Livingston. Realcomp II
- $449,9004 bd3 ba1.8k sqft1225 Lockes St, Howell, MI 48843New ConstructionRealcomp II
- $499,9002 bd2 ba1.5k sqft363 Canyon Creek Ct #22, Howell, MI 48843New ConstructionMLS ID #20261073498, Ashley Stephens, Mitch Harris Building Co, Inc. Realcomp II
