Welcome to 3122 Coxindale Drive, an exceptional residence in the Wills Grove at Alyson Pond community. Extensively upgraded with a discerning eye for quality and design, this elegant 3-bedroom, 2.5 bath townhome offers refined living in a highly convenient location. The thoughtfully reimagined floor plan features an expanded pass-through between the kitchen and living room, creating an open, sophisticated space ideal for both everyday living and effortless entertaining. The designer kitchen is beautifully appointed with granite countertops, a farmhouse sink, recessed lighting, luxury vinyl plank flooring, updated fixtures, and an impressive suite of premium appliances. The state-of-the-art refrigerator complements the feature-rich double oven range with integrated air fryer, blending style with exceptional functionality. The inviting living room is anchored by a gas log fireplace, creating a warm and elegant gathering space, while glass doors open to a private patio - an ideal retreat for al fresco dining or quiet evenings outdoors. The spacious primary suite offers a peaceful sanctuary complete with a generous walk-in closet and private bath. Two additional bedrooms are equally well-proportioned, providing versatile space for guests, a home office or family members. Perfectly positioned near premier shopping, dining and entertainment, this home also offers quick access to I-540 and RDU International Airport, placing everything the Triangle has to offer within easy reach. With its exceptional upgrades, timeless finishes and turnkey condition, this is a rare opportunity to own a truly distinguished townhome.
For sale
$340,000
3122 Coxindale Dr, Raleigh, NC 27615
3beds
1,569sqft
Townhouse
Built in 2001
1,306 Square Feet Lot
$331,500 Zestimate®
$217/sqft
$165/mo HOA
What's special
Recessed lightingState-of-the-art refrigeratorDesigner kitchenUpdated fixturesGranite countertopsLuxury vinyl plank flooringFarmhouse sink
- 57 days
- 168
- 11
Zillow last checked:
Listing updated:
Listed by:
Don Gomez 919-972-8448,
C-A-RE Realty
Source: Doorify MLS,MLS#: 10183246
Facts & features
Interior
Bedrooms & bathrooms
- Bedrooms: 3
- Bathrooms: 3
- Full bathrooms: 2
- 1/2 bathrooms: 1
Primary bedroom
- Level: Second
- Area: 157.3 Square Feet
- Dimensions: 11.0 x 14.3
Bedroom 2
- Level: Second
- Area: 138 Square Feet
- Dimensions: 12.0 x 11.5
Bedroom 3
- Level: Second
- Area: 109.98 Square Feet
- Dimensions: 11.7 x 9.4
Dining room
- Level: Main
- Area: 124.2 Square Feet
- Dimensions: 9.0 x 13.8
Family room
- Level: Main
- Area: 276.9 Square Feet
- Dimensions: 13.0 x 21.3
Kitchen
- Level: Main
- Area: 123.12 Square Feet
- Dimensions: 11.4 x 10.8
Heating
- None
Cooling
- Central Air, Electric
Appliances
- Included: Dishwasher, Electric Range, Refrigerator
Features
- Ceiling Fan(s), Entrance Foyer, Granite Counters, Pantry, Recessed Lighting
- Flooring: Luxury Vinyl
Interior area
- Total structure area: 1,569
- Total interior livable area: 1,569 sqft
- Finished area above ground: 1,569
- Finished area below ground: 0
Video & virtual tour
Property
Parking
- Total spaces: 2
- Parking features: Concrete, Driveway
- Has uncovered spaces: Yes
Features
- Levels: Two
- Stories: 2
- Patio & porch: Patio
Lot
- Size: 1,306 Square Feet
- Features: Landscaped
Details
- Parcel number: 172705089600000 0284364
- Zoning: R-10
- Special conditions: Standard
Construction
Type & style
- Home type: Townhouse
- Architectural style: Traditional
- Property subtype: Townhouse
Materials
- Vinyl Siding
- Foundation: Slab
- Roof: Shingle
Condition
- New construction: No
- Year built: 2001
Utilities & green energy
- Sewer: Public Sewer
- Water: Public
Community & HOA
Community
- Subdivision: Wills Grove at Alyson Pond
HOA
- Has HOA: Yes
- Amenities included: Landscaping, Maintenance Grounds
- Services included: Maintenance Grounds
- HOA fee: $165 monthly
- HOA name: Towne Properties
- HOA phone: 984-220-8675
Location
- Region: Raleigh
Financial & listing details
- Price per square foot: $217/sqft
- Tax assessed value: $326,486
- Annual tax amount: $2,867
- Date on market: 7/30/2026
- Listing agreement: Exclusive Right To Sell
- Listing terms: Cash,Conventional,FHA,VA Loan
- Ownership type: Townhouse
Estimated market value
$331,500
$315,000 - $348,000
$1,924/mo
Price history
| Date | Event | Price |
|---|---|---|
| 7/30/2026 | Listed for sale | $340,000+19.3%$217/sqft |
Source:  Doorify MLS #10183246 Report a problem Doorify MLS #10183246 Report a problem | ||
| 6/23/2025 | Sold | $285,000-7.8%$182/sqft |
Source: Doorify MLS #10080952 Report a problem | ||
| 5/12/2025 | Pending sale | $309,000$197/sqft |
Source: Doorify MLS #10080952 Report a problem | ||
| 4/11/2025 | Price change | $309,000-3.1%$197/sqft |
Source: Doorify MLS #10080952 Report a problem | ||
| 3/7/2025 | Listed for sale | $319,000+103.2%$203/sqft |
Source: Doorify MLS #10080952 Report a problem | ||
| 4/28/2006 | Sold | $157,000+25.6%$100/sqft |
Source: Public Record Report a problem | ||
| 8/31/2001 | Sold | $125,000$80/sqft |
Source: Public Record Report a problem | ||
Public tax history
| Year | Property taxes | Tax assessment |
|---|---|---|
| 2025 | $2,867 +0.4% | $326,486 |
| 2024 | $2,856 +23.2% | $326,486 +54.8% |
| 2023 | $2,318 +7.6% | $210,851 |
| 2022 | $2,155 | $210,851 |
| 2021 | -- | $210,851 |
| 2020 | -- | $210,851 +32.4% |
| 2019 | -- | $159,199 |
| 2018 | -- | $159,199 |
| 2017 | -- | $159,199 |
| 2016 | -- | $159,199 +5.8% |
| 2015 | -- | $150,447 |
| 2014 | -- | $150,447 |
| 2013 | -- | $150,447 |
| 2012 | -- | $150,447 |
| 2011 | -- | $150,447 |
| 2010 | -- | $150,447 |
| 2009 | -- | $150,447 |
| 2008 | -- | -- |
| 2007 | -- | -- |
| 2006 | -- | -- |
| 2005 | -- | -- |
| 2004 | -- | -- |
| 2003 | -- | -- |
| 2002 | -- | -- |
Find assessor info on the county website
Monthly payment
Est. payment
Payment breakdown
Explore the cost of this home by adjusting the details. Changes won't be saved.Climate risks
Neighborhood: North Raleigh
Nearby schools
Schools provided by the listing agent
- Elementary: Wake - Durant Road Elementary
- Middle: Wake - Durant Road Middle
- High: Wake - Millbrook High
Source: Doorify MLS. This data may not be complete. We recommend contacting the local school district to confirm school assignments for this home.
Similar homes

- $385,0003 bd3 ba1.9k sqft3047 Coxindale Dr, Raleigh, NC 27615For Sale
 MLS ID #10151956, Kristine Cuddy. Doorify MLS
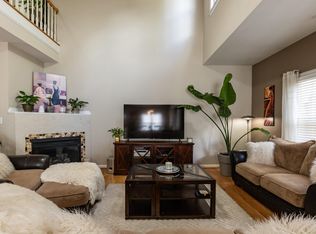
 - $375,0003 bd3 ba1.6k sqft7316 Massachusetts Ct, Raleigh, NC 27615For Sale
 MLS ID #10187737, Kelli Kaspar. Doorify MLS
 - $340,0003 bd3 ba1.7k sqft6503 Tremolo Trl, Raleigh, NC 27616For Sale
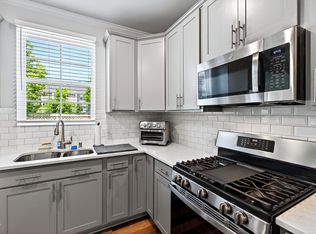 MLS ID #10167080, Kristen Jacoby. Doorify MLS
 - $349,9003 bd3 ba1.6k sqft2339 Putters Way, Raleigh, NC 27614For Sale
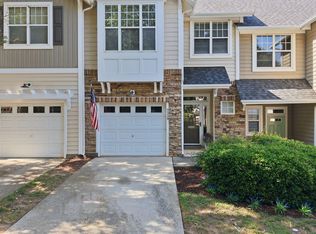 MLS ID #10190761, Matt Perry. Doorify MLS
 - $315,0002 bd3 ba1.4k sqft7030 Sandy Forks Rd APT 108, Raleigh, NC 27615For SaleMLS ID #10192420, Kara Martin Oshea. Doorify MLS
- $500,0004 bd3 ba2.2k sqft562 Weathergreen Dr, Raleigh, NC 27615For SaleMLS ID #10194128, Jim Allen. Doorify MLS
- $400,0002 bd3 ba2k sqft8146 Upper Lake Dr, Raleigh, NC 27615For SaleMLS ID #10187630, Jim Allen. Doorify MLS
- $299,9003 bd3 ba2.1k sqft3022 Winding Waters Way, Raleigh, NC 27614For SaleMLS ID #10179937, Jennifer Spencer. Doorify MLS
- $360,0003 bd3 ba1.6k sqft2424 Mapleton Ln, Raleigh, NC 27613For SaleMLS ID #10170155, Janet Rose. Doorify MLS
- $375,0004 bd3 ba2.2k sqft1302 Hampshire Ct, Raleigh, NC 27612For SaleMLS ID #10188188, Brooks Warren. Doorify MLS
- $355,0002 bd4 ba1.9k sqft5537 Red Robin Rd, Raleigh, NC 27613For SaleMLS ID #10193571, Jamie Eliahu. Doorify MLS
- $359,0003 bd3 ba1.9k sqft6427 Pathfinder Way, Raleigh, NC 27616For SaleMLS ID #10187998, Paulina Bohorquez. Doorify MLS
- $350,0003 bd3 ba1.6k sqft1027 Renewal Pl, Raleigh, NC 27603For SaleMLS ID #10192845, Morgan Womble. Doorify MLS
- $315,0003 bd4 ba1.8k sqft7643 Winners Edge St, Raleigh, NC 27617For SaleMLS ID #10160515, Stacey Hourigan. Doorify MLS
- $340,0003 bd3 ba1.6k sqft108 Grande Meadow Way, Cary, NC 27513For SaleMLS ID #10192710, Tiffany Bair. Doorify MLS
- $319,9003 bd4 ba1.8k sqft7850 Spungold St, Raleigh, NC 27617For SaleMLS ID #10162504, Jeanna Reeves. Doorify MLS
- $273,9003 bd3 ba1.4k sqft2905 Gross Ave, Wake Forest, NC 27587For SaleMLS ID #10193439, Larry Lewis. Doorify MLS
- $340,0003 bd2 ba1.4k sqft4952 Liverpool Ln, Raleigh, NC 27604For SaleMLS ID #10159928, Martha Walker Neese. Doorify MLS
- $339,9003 bd2 ba1.5k sqft4513 Edwards Mill Rd APT E, Raleigh, NC 27612For SaleMLS ID #10184157, Patrick Ryan Overcash. Doorify MLS
- $284,0002 bd3 ba1.1k sqft1618 Brook Fern Way, Raleigh, NC 27609For SaleMLS ID #10187886, Jenny Shu. Doorify MLS
