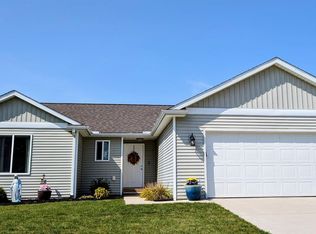
YOU FOUND IT!!! This amazing spotless Ranch has true pride of ownership. Three bedroom, two full baths, with a large basement with daylight windows. Home has a fully insulated garage that is heated with a new access door leading to a new 16X20 patio with a Mary Grove electric awning for outdoor comfort. Also, equipped with a whole house generator that is serviced regularly. Fenced in rear yard with new 12X12 Shed for storage and raised garden beds for your hobbies. Well insulated attic will keep you warm in the winter and cool in the summer. Kitchen is nicely updated with custom cabinets and slow close drawers. Cute coffee nook is located off the kitchen for morning comfort. Coffee nook could be turned back into first floor laundry if needed. Furnace, water heater, and sump pump with backup system are like new. Bathrooms have been nicely updated. Home has newer vinyl engineered plank flooring. Appliances are all top notch and included. This is a must see! Contingent on sellers finding the home of their liking. Basement shelving are negotiable.
Sold for $265,000
$265,000
3122 Dahlia Dr, Burton, MI 48519
3beds
1,260sqft
Single Family Residence
Built in 2018
8,712 Square Feet Lot
$280,300 Zestimate®
$210/sqft
$1,732 Estimated rent
Home value
$280,300
$249,000 - $314,000
$1,732/mo
Zestimate® history
Owner options
List your home for rent
$1,732/mo
Rent Zestimate®
Find your next renter with Zillow Rental Manager. Plus, with online applications, you can quickly screen prospective tenants – for free.
$1,732/mo
Rent Zestimate®
Refinance and save
$1,766/mo
Est. payment
Refinancing to a lower rate could help reduce your monthly payments and save thousands over the life of the loan.
$1,766/mo
Est. payment
Explore your selling options
Work with a Zillow partner agent
Leverage their expertise and Zillow's premium Showcase listings to get your home seen by more buyers.
Get startedList with your own agent
Get your home in front of millions of buyers by listing it on Zillow.
Learn how to do itSell it yourself
Take full control of how buyers see your home on Zillow by listing For Sale by Owner (FSBO).
List your homeWhat's special
Fenced in rear yardRaised garden bedsSlow close drawersCute coffee nookCustom cabinets
Zillow last checked:
Listing updated:
Listed by:
Dominic Sirignano 810-636-3400,
Atlas Real Estate
Bought with:
Bradley LaBrie, 6501421245
Keller Williams First
Source: Realcomp II,MLS#: 20251001818
Facts & features
Interior
Bedrooms & bathrooms
- Bedrooms: 3
- Bathrooms: 2
- Full bathrooms: 2
Primary bedroom
- Level: Entry
- Area: 154
- Dimensions: 14 X 11
Bedroom
- Level: Entry
- Area: 121
- Dimensions: 11 X 11
Bedroom
- Level: Entry
- Area: 90
- Dimensions: 10 X 9
Primary bathroom
- Level: Entry
- Area: 55
- Dimensions: 11 X 5
Other
- Level: Entry
- Area: 40
- Dimensions: 8 X 5
Other
- Level: Entry
- Area: 25
- Dimensions: 5 X 5
Dining room
- Level: Entry
- Area: 117
- Dimensions: 13 X 9
Kitchen
- Level: Entry
- Area: 117
- Dimensions: 13 X 9
Laundry
- Level: Basement
- Area: 25
- Dimensions: 5 X 5
Living room
- Level: Entry
- Area: 342
- Dimensions: 19 X 18
Heating
- Forced Air, Natural Gas
Cooling
- Ceiling Fans, Central Air
Appliances
- Included: Dishwasher, Double Oven, Dryer, Free Standing Gas Range, Free Standing Refrigerator, Humidifier, Microwave, Washer
- Laundry: Laundry Room
Features
- Windows: Egress Windows
- Basement: Daylight,Unfinished
- Has fireplace: No
Interior area
- Total interior livable area: 1,260 sqft
- Finished area above ground: 1,260
Property
Parking
- Parking features: Two Car Garage, Attached, Direct Access, Electricityin Garage, Heated Garage, Garage Door Opener
- Has attached garage: Yes
Features
- Levels: One
- Stories: 1
- Entry location: GroundLevelwSteps
- Patio & porch: Covered, Patio, Porch
- Exterior features: Awnings, Lighting
- Pool features: None
- Fencing: Fenced
Lot
- Size: 8,712 Square Feet
- Dimensions: 70 x 125 x 70 x 125
Details
- Additional structures: Sheds
- Parcel number: 5926531140
- Special conditions: Short Sale No,Standard
Construction
Type & style
- Home type: SingleFamily
- Architectural style: Ranch
- Property subtype: Single Family Residence
Materials
- Vinyl Siding
- Foundation: Basement, Poured
Condition
- New construction: No
- Year built: 2018
Utilities & green energy
- Electric: Generator
- Sewer: Public Sewer
- Water: Public
Community & HOA
Community
- Subdivision: SPRING GARDENS SUB 2
HOA
- Has HOA: Yes
- HOA fee: $25 annually
Location
- Region: Burton
Financial & listing details
- Price per square foot: $210/sqft
- Tax assessed value: $87,534
- Annual tax amount: $3,765
- Date on market: 5/23/2025
- Cumulative days on market: 5 days
- Listing agreement: Exclusive Right To Sell
- Listing terms: Cash,Conventional,FHA,Va Loan
- Exclusions: Exclusion(s) Exist
Price history
| Date | Event | Price |
|---|---|---|
| 6/27/2025 | Sold | $265,000+0%$210/sqft |
Source:  Realcomp II #20251001818 Report a problem Realcomp II #20251001818 Report a problem | ||
| 5/28/2025 | Pending sale | $264,900$210/sqft |
Source: Realcomp II #20251001818 Report a problem | ||
| 5/23/2025 | Listed for sale | $264,900+70.9%$210/sqft |
Source: Realcomp II #20251001818 Report a problem | ||
| 9/24/2019 | Sold | $155,000-1.3%$123/sqft |
Source: Public Record Report a problem | ||
| 3/5/2019 | Listing removed | $157,000$125/sqft |
Source: Atlas Real Estate #219017776 Report a problem | ||
| 3/4/2019 | Listed for sale | $157,000+9%$125/sqft |
Source: Atlas Real Estate #219017776 Report a problem | ||
| 8/13/2018 | Sold | $144,000$114/sqft |
Source: Public Record Report a problem | ||
Public tax history
| Year | Property taxes | Tax assessment |
|---|---|---|
| 2025 | $3,890 +4.6% | $114,400 +10.1% |
| 2024 | $3,719 | $103,900 +16.3% |
| 2023 | -- | $89,300 +6.4% |
| 2022 | -- | $83,900 +8.4% |
| 2021 | -- | $77,400 +2.1% |
| 2020 | -- | $75,800 |
| 2019 | -- | -- |
| 2018 | $129 -44.1% | $2,500 |
| 2017 | $231 +26.5% | $2,500 |
| 2016 | $182 | $2,500 |
| 2015 | $182 | -- |
| 2012 | -- | $7,500 |
| 2011 | -- | $7,500 -34.8% |
| 2010 | -- | $11,500 -13.5% |
| 2008 | $200 | $13,300 +6.4% |
| 2006 | -- | $12,500 |
Find assessor info on the county website
Neighborhood: 48519
Nearby homes
- $240,0003 bd2 ba1.2k sqft3128 Dahlia Dr, Burton, MI 48519Sold

- $254,6003 bd2 ba1.3k sqft3116 Dahlia Dr, Burton, MI 48519Off Market
- $262,0003 bd2 ba1.2k sqft3134 Dahlia Dr, Burton, MI 48519Sold
- $260,2003 bd2 ba1.3k sqft3110 Dahlia Dr, Burton, MI 48519Off Market

- $220,0003 bd2 ba1.2k sqft3121 Dahlia Dr, Burton, MI 48519Sold
- $225,5003 bd2 ba1.3k sqft3127 Dahlia Dr, Burton, MI 48519Off Market
- $235,1009,147 Square Feet3140 Dahlia Dr, Burton, MI 48519Off Market
- $25,0009,147.6 Square Feet3104 Dahlia Dr, Burton, MI 48519Sold
Nearby schools
GreatSchools rating
- 4/10Atherton Middle SchoolGrades: PK-6Distance: 0.9 mi
- 3/10Atherton High SchoolGrades: 7-12Distance: 0.8 mi
Get a cash offer in 3 minutes
Find out how much your home could sell for in as little as 3 minutes with a no-obligation cash offer.
Estimated market value
$280,300
Get a cash offer in 3 minutes
Find out how much your home could sell for in as little as 3 minutes with a no-obligation cash offer.
Estimated market value
$280,300
- Michigan
- Genesee County
- Burton
- 48519
- 3122 Dahlia Dr
Nearby cities
Nearby zip codes
Other Burton Topics
