Skip main navigation
Off market
  • $321,300

    3122 Dockshire Ln, Fort Wayne, IN 46804

    3beds
    2,428sqft
    Condo
    Built in 1985
    -- sqft lot
    $321,300 Zestimate®
    $132/sqft
    $2,248 Estimated rent

    Home value

    $321,300

    $302,000 - $344,000

    $2,248/mo

    Zestimate® history
    Loading
    Loading...

    Owner options

    List your home for rent

    $2,248/mo

    Rent Zestimate®

    Find your next renter with Zillow Rental Manager. Plus, with online applications, you can quickly screen prospective tenants – for free.

    Learn more

    $2,248/mo

    Rent Zestimate®

    Refinance and save

    $2,075/mo

    Est. payment

    Refinancing to a lower rate could help reduce your monthly payments and save thousands over the life of the loan.

    See today's rates

    $2,075/mo

    Est. payment

    Explore your selling options

    Work with a Zillow partner agent

    Leverage their expertise and Zillow's premium Showcase listings to get your home seen by more buyers.

    Get started

    List with your own agent

    Get your home in front of millions of buyers by listing it on Zillow.

    Learn how to do it

    Sell it yourself

    Take full control of how buyers see your home on Zillow by listing For Sale by Owner (FSBO).

    List your home

    What's special

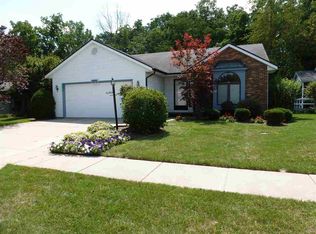
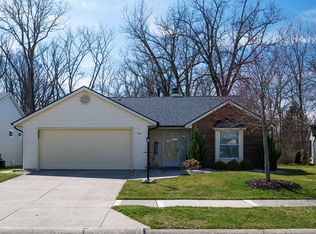
    Multiple Offer Situation* Highest and best by 9-12-2020 at 3pm. This free-standing 3-BR/2-BA villa has over 2,400 finished sq./ft. and is in pristine condition. The covered front porch leads to the foyer then into the open great room and homeâs dining area with gas long fireplace and Hunter Douglas shades (that can be pulled up or down). The kitchen has a large cut-out -- keeping the space connected to the other main rooms, a breakfast bar, a convection microwave, an electric range with ceramic cooktop and double oven (also convection), dishwasher with stainless interior, large pantry and bi-fold doors to the main level laundry area. The new sliding door with retractable screen in the dining area leads to the main level covered patio and views of the professionally landscaped, private backyard with water fountain, then onto the oversized concrete patio that can also be accessed from the French doors in the walkout lower level. The master bedroom also has beautiful views of the backyard, a walk-in closet with Closet Tamers and en-suite with standing shower. A pocket door connects this full bathroom to the homeâs 2nd full bathroom with tub/shower combination. Bedroom #2 also has a walk-in closet (with Closet Tamers) and is connected to bath #2. Both bathrooms have diagonally set slip-resistant tile flooring. Bedroom 3 (currently being used as a den/home office) also has amazing backyard views. Downstairs, the oversized finished family room has space for lots of furniture and a game table. The built-in entertainment center has pullout shelves and large storage cabinets. The larger unfinished area in the lower level is already plumbed for a 3rd bathroom, plus a 4th bedroom could easily be constructed in this area. A second unfinished storage closet is located on the other side of the family room. The garage has a large peg wall, pull down storage attic and Chamberlain smart garage door opener with belt drive and touch-pad entry. Other recent updates include: electrical outlet above fireplace for television or Christmas wreath, hardscaping (paths & steps) in backyard and a programmable thermostat. The quarterly association dues include an association swimming pool (shared with Oak Borough), club-house, tennis courts, pickle ball, sidewalks, snow plowing, lawn mowing and exterior trim painting.

    This property is off market, which means it's not currently listed for sale or rent on Zillow. This may be different from what's available on other websites or public sources.

    Facts & features

    Interior

    Bedrooms & bathrooms
    • Bedrooms: 3
    • Bathrooms: 2
    • Full bathrooms: 2
    • Main level bathrooms: 2
    Heating
    • Forced air, Gas
    Cooling
    • Central
    Appliances
    • Included: Dishwasher, Garbage disposal, Microwave
    • Laundry: Main, Washer Hookup, Electric Dryer Hookup, Main Level
    Features
    • Ceiling Fan(s), Breakfast Bar, Walk-In Closet(s), Laminate Counters, Bookcases, Entrance Foyer, Tub/Shower Combination, 1st Bdrm En Suite, Main Level Bedroom Suite, Stand Up Shower
    • Flooring: Tile, Carpet, Concrete
    • Doors: Pocket Doors
    • Windows: Blinds
    • Basement: Partially Finished, Full, Walk-Out Access, Concrete, Sump Pump
    • Attic: Pull Down Stairs, Storage
    • Has fireplace: Yes
    • Fireplace features: Electric
    Interior area
    • Structure area source: Appraiser
    • Total interior livable area: 2,428 sqft
    • Finished area below ground: 816

    Property

    Parking
    • Total spaces: 2
    • Parking features: Garage - Attached
    Features
    • Patio & porch: Porch, Covered
    • Exterior features: Vinyl, Brick
    • Pool features: Association, Pool
    • Waterfront features: No Water Features, Concrete Seawall
    Lot
    • Size: 7,020 sqft
    • Features: Sloped, Landscaped, City Lot, City/Town/Suburb
    Details
    • Parcel number: 021114276006000075
    • Zoning: City Zoning(R1)
    • Zoning description: Residential - Single Family

    Construction

    Type & style
    • Home type: Condo
    • Architectural style: Ranch
    Materials
    • masonry
    • Roof: Asphalt
    Condition
    • Year built: 1985

    Utilities & green energy

    • Sewer: City
    • Water: City

    Community & neighborhood

    Location
    • Region: Fort Wayne

    HOA & financial

    HOA
    • Has HOA: Yes
    • HOA fee: $136 monthly

    Other

    Other facts
    • Flooring: Carpet, Tile, Parquet, Concrete
    • Heating: Forced Air, Natural Gas
    • Appliances: Dishwasher, Refrigerator, Disposal, Double Oven, Convection Oven, Microwave, Electric Range, Gas Water Heater, Range/Oven Hook Up Gas
    • AssociationYN: true
    • FireplaceYN: true
    • InteriorFeatures: Ceiling Fan(s), Breakfast Bar, Walk-In Closet(s), Laminate Counters, Bookcases, Entrance Foyer, Tub/Shower Combination, 1st Bdrm En Suite, Main Level Bedroom Suite, Stand Up Shower
    • Roof: Asphalt
    • ArchitecturalStyle: Ranch
    • GarageYN: true
    • AttachedGarageYN: true
    • Basement: Partially Finished, Full, Walk-Out Access, Concrete, Sump Pump
    • HeatingYN: true
    • CoolingYN: true
    • FireplacesTotal: 1
    • CommunityFeatures: Pool, Tennis Court(s), Clubhouse, Sidewalks
    • RoomsTotal: 7
    • ConstructionMaterials: Vinyl Siding, Brick
    • MainLevelBathrooms: 2
    • FarmLandAreaUnits: Square Feet
    • ParkingFeatures: Attached, Off Street, Concrete
    • CoveredSpaces: 2
    • LaundryFeatures: Main, Washer Hookup, Electric Dryer Hookup, Main Level
    • FireplaceFeatures: Gas Log, Living/Great Rm
    • Cooling: Central Air
    • OpenParkingYN: true
    • BelowGradeFinishedAreaSource: Appraiser
    • BuildingAreaSource: Appraiser
    • LivingAreaSource: Appraiser
    • PoolFeatures: Association, Pool
    • PatioAndPorchFeatures: Porch, Covered
    • LotFeatures: Sloped, Landscaped, City Lot, City/Town/Suburb
    • WindowFeatures: Blinds
    • Attic: Pull Down Stairs, Storage
    • BelowGradeFinishedArea: 816
    • RoomBedroom1Level: Main
    • RoomBedroom2Level: Main
    • RoomBedroom3Level: Main
    • RoomDiningRoomLevel: Main
    • RoomKitchenLevel: Main
    • RoomLivingRoomLevel: Main
    • RoomFamilyRoomLevel: Lower
    • WaterSource: City
    • DoorFeatures: Pocket Doors
    • AboveGradeFinishedAreaSource: Appraiser
    • Sewer: City
    • MlsStatus: Active
    • ZoningDescription: Residential - Single Family
    • WaterfrontFeatures: No Water Features, Concrete Seawall
    • Zoning: City Zoning(R1)
    • TaxAnnualAmount: 1962

    Price history

    DateEventPrice
    10/23/2020Sold$235,000+0%$97/sqft
    Source: Agent Provided Report a problem
    9/13/2020Pending sale$234,900$97/sqft
    Source: Keller Williams Realty Group #202036484 Report a problem
    9/11/2020Listed for sale$234,900$97/sqft
    Source: Keller Williams Fort Wayne #202036484 Report a problem

    Public tax history

    YearProperty taxesTax assessment
    2025$3,349 +5%$315,700 +1.3%
    2024$3,190 +21.7%$311,700 +4.7%
    2023$2,622 +22.5%$297,600 +22.3%
    2022$2,140 +4.5%$243,300 +18.9%
    2021$2,047 +4.3%$204,600 +4.8%
    2020$1,962 +5.3%$195,300 +4.6%
    2019$1,863 +4.6%$186,800 +5.4%
    2018$1,781 +1.8%$177,200 +4.8%
    2017$1,749 -1.6%$169,100 +2.4%
    2016$1,778 +10.2%$165,200 +7.4%
    2014$1,614 +1.9%$153,800 +2.3%
    2013$1,584 -8.5%$150,300 -8.3%
    2011$1,731 $163,900 -2.2%
    2010-- $167,600 +3.8%
    2007-- $161,400 +24.9%
    2005-- $129,200
    2004-- $129,200 +59.7%
    2001-- $80,900 +209.1%
    1999-- $26,170

    Find assessor info on the county website

    Neighborhood: Shores of Oakborough

    Nearby schools

    GreatSchools rating
    Schools provided by the listing agent
    • Elementary: Haverhill
    • Middle: Summit
    • High: Homestead
    • District: MSD of Southwest Allen Cnty

    Source: The MLS. This data may not be complete. We recommend contacting the local school district to confirm school assignments for this home.

    Get pre-qualified for a loan
    At Zillow Home Loans, we can pre-qualify you in as little as 5 minutes with no impact to your credit score.

    An equal housing lender. NMLS #10287.

    Sell for more on Zillow
    Get a Zillow Showcase℠ listing at no additional cost and you could sell for .
    $321,300
    2% more
    +$6,426
    With Zillow Showcase(estimated)
    $327,726