Welcome to peaceful country living with convenience close by! This refreshed 3-bedroom, 2-bath home sits on 1.3 acres just minutes from Tri-Lakes and local restaurants. Inside, you’ll find spacious rooms, a split-bedroom floor plan, and a large kitchen loaded with cabinet space and all appliances included—plus the washer and dryer! The dining area overlooks the back patio, perfect for summer grilling and quiet evenings outdoors. The interior is super cozy and welcoming with neutral colors, newer paint, and laminate floors throughout. The primary suite offers its own private bath & walk-in closet, giving you a comfortable ensuite setup. Both bathrooms have been updated with newer vanities, lighting, and toilets for a clean, modern feel. Major components that have been updated within the last 5–10 years are the gas forced air furnace, central air, water heater & dimensional shingle roof. The home features a one-year-old Culligan water softener unit as well. The insulated 2-car attached garage adds comfort and practicality, and a newer 12x16 shed (just 3 years old) provides additional storage. Connected to Tri-Lakes sewer and featuring its own well, this home offers low-maintenance living with all the big-ticket items already done—so you can simply move in and enjoy!
Closed
$243,500
3122 E 500 N, Columbia City, IN 46725
3beds
1,404sqft
Manufactured Home
Built in 1996
1.33 Acres Lot
$246,100 Zestimate®
$--/sqft
$1,640 Estimated rent
Home value
$246,100
$187,000 - $325,000
$1,640/mo
Zestimate® history
Owner options
List your home for rent
$1,640/mo
Rent Zestimate®
Find your next renter with Zillow Rental Manager. Plus, with online applications, you can quickly screen prospective tenants – for free.
$1,640/mo
Rent Zestimate®
Refinance and save
$1,542/mo
Est. payment
Refinancing to a lower rate could help reduce your monthly payments and save thousands over the life of the loan.
$1,542/mo
Est. payment
Explore your selling options
Work with a Zillow partner agent
Leverage their expertise and Zillow's premium Showcase listings to get your home seen by more buyers.
Get startedList with your own agent
Get your home in front of millions of buyers by listing it on Zillow.
Learn how to do itSell it yourself
Take full control of how buyers see your home on Zillow by listing For Sale by Owner (FSBO).
List your homeWhat's special
Zillow last checked:
Listing updated:
Listed by:
Brandon R Ferrell bferrell@kw.com,
Keller Williams Realty Group
Bought with:
Brandon R Ferrell, RB14042015
Keller Williams Realty Group
Source: IRMLS,MLS#: 202543060
Facts & features
Interior
Bedrooms & bathrooms
- Bedrooms: 3
- Bathrooms: 2
- Full bathrooms: 2
- Main level bedrooms: 3
Bedroom 1
- Level: Main
Bedroom 2
- Level: Main
Dining room
- Level: Main
- Area: 143
- Dimensions: 13 x 11
Kitchen
- Level: Main
- Area: 208
- Dimensions: 16 x 13
Living room
- Level: Main
- Area: 240
- Dimensions: 20 x 12
Heating
- Natural Gas, Forced Air
Cooling
- Central Air
Appliances
- Included: Range/Oven Hook Up Elec, Dishwasher, Refrigerator, Washer, Dryer-Electric, Exhaust Fan, Electric Range, Electric Water Heater, Water Softener Owned
- Laundry: Electric Dryer Hookup, Main Level
Features
- 1st Bdrm En Suite, Breakfast Bar, Ceiling Fan(s), Vaulted Ceiling(s), Walk-In Closet(s), Laminate Counters, Open Floorplan, Split Br Floor Plan, Stand Up Shower, Tub/Shower Combination, Main Level Bedroom Suite
- Flooring: Vinyl
- Windows: Blinds
- Basement: Crawl Space
- Has fireplace: No
- Fireplace features: None
Interior area
- Total structure area: 1,404
- Total interior livable area: 1,404 sqft
- Finished area above ground: 1,404
- Finished area below ground: 0
Property
Parking
- Total spaces: 2
- Parking features: Attached, Garage Door Opener, Gravel
- Attached garage spaces: 2
- Has uncovered spaces: Yes
Features
- Levels: One
- Stories: 1
- Patio & porch: Patio, Porch
- Fencing: None
- Waterfront features: None
Lot
- Size: 1.33 Acres
- Dimensions: 145x400
- Features: Level, 0-2.9999, Rural Subdivision, Landscaped
Details
- Additional structures: None, Shed
- Parcel number: 920313108005.000011
- Zoning description: AG
Construction
Type & style
- Home type: MobileManufactured
- Architectural style: Traditional
- Property subtype: Manufactured Home
Materials
- Vinyl Siding
- Roof: Dimensional Shingles
Condition
- New construction: No
- Year built: 1996
Utilities & green energy
- Gas: NIPSCO
- Sewer: Public Sewer
- Water: Well
Community & HOA
Community
- Features: None
- Subdivision: McClure(s)
Location
- Region: Columbia City
Financial & listing details
- Tax assessed value: $114,700
- Annual tax amount: $652
- Date on market: 10/23/2025
- Listing terms: Cash,Conventional,FHA
- Road surface type: Asphalt
Price history
| Date | Event | Price |
|---|---|---|
| 2/17/2026 | Sold | $243,500-2.6% |
Source:  IRMLS #202543060 Report a problem IRMLS #202543060 Report a problem | ||
| 1/23/2026 | Pending sale | $249,900 |
Source: IRMLS #202543060 Report a problem | ||
| 10/24/2025 | Listed for sale | $249,900 |
Source: IRMLS #202543060 Report a problem | ||
Public tax history
| Year | Property taxes | Tax assessment |
|---|---|---|
| 2025 | $577 +1770.1% | $114,700 +3.6% |
| 2024 | $31 +2% | $110,700 +6.1% |
| 2023 | $30 +2% | $104,300 +4.8% |
| 2022 | $30 +1.9% | $99,500 +18.3% |
| 2021 | $29 +14.6% | $84,100 +6.2% |
| 2020 | $25 -78.3% | $79,200 |
| 2019 | $117 +4.4% | $79,200 -0.5% |
| 2018 | $112 +1.3% | $79,600 +0.8% |
| 2017 | $111 +92.1% | $79,000 +0.5% |
| 2016 | $58 +7.8% | $78,600 +2.7% |
| 2014 | $53 -3.7% | $76,500 -0.8% |
| 2013 | $55 +0.7% | $77,100 +2.9% |
| 2012 | $55 | $74,900 +10.5% |
| 2011 | -- | $67,800 |
| 2010 | $57 +4.1% | $67,800 |
| 2009 | $55 -78.6% | $67,800 +0.4% |
| 2006 | $255 | $67,500 +0.4% |
| 2005 | -- | $67,200 |
Find assessor info on the county website
Neighborhood: 46725
Nearby homes
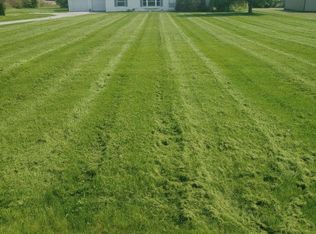
- $185,6003 bd2 ba1.4k sqft3122 E 500th Rd N, Columbia City, IN 46725Off Market
- $272,2004 bd3 ba2.2k sqft3088 E 500 N, Columbia City, IN 46725Off Market
- $297,4003 bd1 ba1.7k sqft3160 E 500 N, Columbia City, IN 46725Off Market
- $204,9004 bd2 ba1.5k sqft3062 E 500 N, Columbia City, IN 46725Off Market
- $244,7003 bd2 ba1.1k sqft3125 E 500 N, Columbia City, IN 46725Off Market
- $204,0003 bd1 ba1.2k sqft3155 E 500 N, Columbia City, IN 46725Off Market
- $224,0003 bd2 ba1.4k sqft3040 E 500 N, Columbia City, IN 46725Off Market
- $309,6003 bd2 ba1.3k sqft5039 N Carylwood Dr, Columbia City, IN 46725Off Market
Nearby schools
GreatSchools rating
- 6/10Northern Heights Elementary SchoolGrades: K-5Distance: 3.2 mi
- 5/10Indian Springs Middle SchoolGrades: 6-8Distance: 7.6 mi
- 8/10Columbia City High SchoolGrades: 9-12Distance: 7.2 mi
Schools provided by the listing agent
- Elementary: Northern Heights
- Middle: Indian Springs
- High: Columbia City
- District: Whitley CO Cons Schools
Source: IRMLS. This data may not be complete. We recommend contacting the local school district to confirm school assignments for this home.
Sell for more on Zillow
Get a Zillow Showcase℠ listing at no additional cost and you could sell for .
$246,100
2% more
+$4,922
With Zillow Showcase(estimated)
$251,022
- Indiana
- Whitley County
- Columbia City
- 46725
- 3122 E 500 N
Nearby cities
Nearby neighborhoods
Nearby zip codes
Other Columbia City Topics
