Skip main navigation
Off market
  • $1,535,600

    3122 Fidler Ave, Long Beach, CA 90808

    4beds
    2,785sqft
    SingleFamily
    Built in 1950
    5,549 Square Feet Lot
    $1,535,600 Zestimate®
    $551/sqft
    $5,099 Estimated rent

    Home value

    $1,535,600

    $1.40M - $1.69M

    $5,099/mo

    Zestimate® history
    Loading
    Loading...

    Owner options

    List your home for rent

    $5,099/mo

    Rent Zestimate®

    Find your next renter with Zillow Rental Manager. Plus, with online applications, you can quickly screen prospective tenants – for free.

    Learn more

    $5,099/mo

    Rent Zestimate®

    Refinance and save

    $9,667/mo

    Est. payment

    Refinancing to a lower rate could help reduce your monthly payments and save thousands over the life of the loan.

    See today's rates

    $9,667/mo

    Est. payment

    Explore your selling options

    Work with a Zillow partner agent

    Leverage their expertise and Zillow's premium Showcase listings to get your home seen by more buyers.

    Get started

    List with your own agent

    Get your home in front of millions of buyers by listing it on Zillow.

    Learn how to do it

    Sell it yourself

    Take full control of how buyers see your home on Zillow by listing For Sale by Owner (FSBO).

    List your home

    What's special

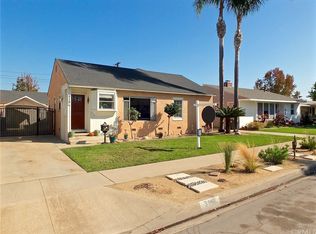
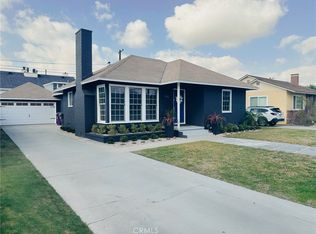
    Meticulously re-crafted in 1989 this incredible, custom-built, 4 bedroom features every possible amenity one could ask for. Step through the front door of this magnificent home and enjoy these amazing features: Gleaming hardwood floors create a warm and inviting ambience throughout, a spectacular gourmet kitchen with island bar, a peninsula bar, separate prep sink, high-end stainless steel appliances, including Viking stove and Fisher Paykel dishwasher. The formal dining room is illuminated by loads of natural light. The cozy gas fireplace anchors the luxurious living room and separate den. Then there is the spacious and well-appointed ground floor master suite, plus two additional bedrooms. Stroll up the artisan-crafted wood staircase to the 2nd floor where a master suite to absolutely die for awaits. The owners spared no expense in creating this luxuriating RETREAT. Just imagine: Double French doors that open to huge, dreamy sleeping quarters, a master bath with relaxing Jacuzzi style tub, separate tiled shower, dual sinks and large walk-in closet. The top floor also features a huge corporate style home-office or convertible 5th bedroom. Lest we forget, the rear yard, which features two outdoor entertainment spaces for the family to enjoy, gorgeously landscaped grounds and soooo much more, there's just not enough space here to describe it all. Looking for a large luxury home in an excellent LB location? This baby is a DEFINITE must see!

    This property is off market, which means it's not currently listed for sale or rent on Zillow. This may be different from what's available on other websites or public sources.

    Facts & features

    Interior

    Bedrooms & bathrooms
    • Bedrooms: 4
    • Bathrooms: 3
    • Full bathrooms: 3
    Heating
    • Forced air, Gas
    Cooling
    • Central
    Appliances
    • Included: Dishwasher, Garbage disposal, Microwave
    • Laundry: Washer Hookup, In Garage
    Features
    • Recessed Lighting, Stone Counters, Copper Plumbing Partial, Wet Bar, Balcony, Open Floorplan, Cathedral Ceiling(s), Built-in Features, Storage, In-Law Floorplan
    • Flooring: Hardwood
    • Windows: Blinds, Screens, Double Pane Windows, Bay Window(s)
    • Fireplace features: Master Bedroom
    • Common walls with other units/homes: No Common Walls
    Interior area
    • Total interior livable area: 2,785 sqft

    Property

    Parking
    • Total spaces: 5
    Features
    • Levels: One
    • Patio & porch: Slab, Porch, Patio, Terrace, Front Porch, Rear Porch
    • Exterior features: Cement / Concrete
    • Fencing: Excellent Condition
    Lot
    • Size: 5,549 sqft
    • Features: Walkstreet, Back Yard, Front Yard, Landscaped, Yard, Sprinkler System, Lawn, Park Nearby
    Details
    • Parcel number: 7189026010
    • Special conditions: Standard

    Construction

    Type & style
    • Home type: SingleFamily
    • Architectural style: Conventional
    Materials
    • Roof: Composition
    Condition
    • Turnkey
    • Year built: 1950

    Utilities & green energy

    • Sewer: Public Sewer
    • Water: Public
    • Utilities for property: Natural Gas Connected

    Community & neighborhood

    Location
    • Region: Long Beach

    Other

    Other facts
    • City: Long Beach
    • CommonWalls: No Common Walls
    • CountyOrParish: Los Angeles
    • EatingArea: Family Kitchen, Area, Breakfast Counter / Bar
    • HighSchoolDistrict: Long Beach Unified
    • PreviousStandardStatus: Pending
    • PropertyType: Residential
    • Roof: Composition
    • StateOrProvince: CA
    • StreetSuffix: Avenue
    • YearBuiltSource: Assessor
    • LotFeatures: Walkstreet, Back Yard, Front Yard, Landscaped, Yard, Sprinkler System, Lawn, Park Nearby
    • ParkingFeatures: Garage, Driveway, Built-In Storage, Garage Door Opener, Garage Faces Front, Concrete
    • CommunityFeatures: Sidewalks, Suburban, Curbs, Golf
    • SpecialListingConditions: Standard
    • FireplaceFeatures: Master Bedroom
    • RoomType: Living Room, Bonus Room, Main Floor Bedroom, Master Suite, Family Room, Master Bedroom, Walk-In Closet, Den, Formal Entry, Entry, Main Floor Master Bedroom, Utility Room, Two Masters, Dressing Area, Retreat, Office, Master Bathroom, Kitchen
    • StandardStatus: Active Under Contract
    • InteriorFeatures: Recessed Lighting, Stone Counters, Copper Plumbing Partial, Wet Bar, Balcony, Open Floorplan, Cathedral Ceiling(s), Built-in Features, Storage, In-Law Floorplan
    • PatioAndPorchFeatures: Slab, Porch, Patio, Terrace, Front Porch, Rear Porch
    • PropertyCondition: Turnkey
    • WindowFeatures: Blinds, Screens, Double Pane Windows, Bay Window(s)
    • Appliances: Dishwasher, Microwave, Refrigerator, Gas Range, Ice Maker, Water Heater, Disposal, Range Hood, Free-Standing Range
    • Cooling: Dual, Central Air
    • FireplaceFeatures: Family Room, Master Retreat
    • View: Neighborhood
    • LaundryFeatures: Washer Hookup, In Garage
    • ArchitecturalStyle: Custom Built
    • DirectionFaces: West
    • Fencing: Excellent Condition
    • ExteriorFeatures: Lighting
    • Appliances: Water Line to Refrigerator
    • MLSAreaMajor: 31 - South of Conant
    • Levels: One
    • RoadSurfaceType: Paved
    • ElevationUnits: Feet
    • LivingAreaUnits: Square Feet
    • WaterSource: Public
    • LotSizeSource: Assessor
    • RoadFrontageType: City Street
    • ConstructionMaterials: Cement Siding
    • Flooring: Wood
    • AttachedGarageYN: 0
    • Country: US
    • RoomKitchenFeatures: Kitchen Island, Kitchen Open to Family Room, Remodeled Kitchen, Utility sink
    • RoomBathroomFeatures: Shower in Tub, Bathtub, Shower, Double Sinks In Master Bath, Remodeled, Upgraded, Double sinks in bath(s), Exhaust fan(s), Vanity area, Stone Counters, Closet in bathroom, Soaking Tub, Jetted Tub, Linen Closet/Storage
    • TaxTractNumber: 132
    • Sewer: Public Sewer
    • Utilities: Natural Gas Connected
    • Heating: Central
    • SeniorCommunityYN: 0
    • ParcelNumber: 7189026010
    • Road surface type: Paved

    Price history

    DateEventPrice
    11/17/2020Sold$1,120,000$402/sqft
    Source: CRMLS #PW20207883 Report a problem
    10/23/2020Pending sale$1,120,000$402/sqft
    Source: Keller Williams Realty #PW20207883 Report a problem
    10/23/2020Price change$1,120,000+12.6%$402/sqft
    Source: Keller Williams Realty #PW20207883 Report a problem
    10/3/2020Listed for sale$995,000$357/sqft
    Source: Keller Williams Realty #PW20207883 Report a problem

    Public tax history

    YearProperty taxesTax assessment
    2025$15,895 +4.4%$1,212,321 +2%
    2024$15,223 +1.1%$1,188,551 +2%
    2023$15,059 +6.6%$1,165,247 +2%
    2022$14,128 +2%$1,142,400 +2%
    2021$13,854 +98.7%$1,120,000 +105.3%
    2020$6,973 $545,483 +2%
    2019$6,973 +5.2%$534,788 +2%
    2018$6,629 $524,303 +2%
    2017$6,629 +1.1%$514,023 +2%
    2016$6,555 +7.8%$503,945 +1.5%
    2015$6,079 +5%$496,376 +2%
    2014$5,792 $486,653 +2.5%
    2012-- $474,957 +2%
    2011-- $465,645 +0.8%
    2010-- $462,166 -0.2%
    2009-- $463,265 +2%
    2008-- $454,182 +2%
    2007-- $445,277 +45.9%
    2006-- $305,273 +7.9%
    2005-- $282,953 +4%
    2004-- $271,968 +1.9%
    2003-- $266,985 +2%
    2002-- $261,751 +12.3%
    2000-- $233,000

    Find assessor info on the county website

    Neighborhood: City College Area

    Nearby schools

    GreatSchools rating
    Schools provided by the listing agent
    • District: Long Beach Unified

    Source: The MLS. This data may not be complete. We recommend contacting the local school district to confirm school assignments for this home.

    Get a cash offer in 3 minutes
    Find out how much your home could sell for in as little as 3 minutes with a no-obligation cash offer.
    Estimated market value
    $1,535,600
    Get a cash offer in 3 minutes
    Find out how much your home could sell for in as little as 3 minutes with a no-obligation cash offer.
    Estimated market value
    $1,535,600