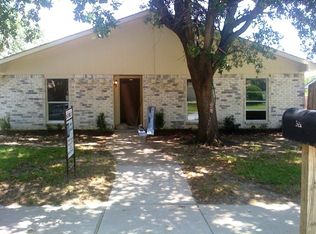
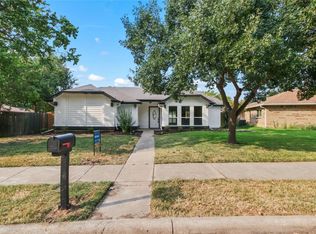
Welcome Home! This updated, single-story ranch home in Carrollton offers the perfect blend of comfort and charm. Boasting a highly functional layout with 3 spacious bedrooms and 2 renovated bathrooms, this move-in-ready gem is designed to impress from the moment you walk through the door.
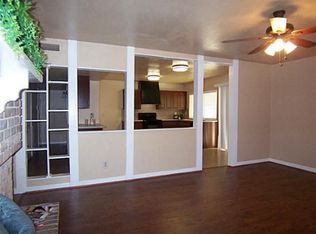
Step inside to find a light-filled living area that flows seamlessly into the heart of the home. The updated kitchen features sleek countertops, modern cabinetry, and matching appliances, perfect for everyday meal prep or entertaining guests. Both bathrooms have been tastefully modernized with contemporary fixtures and stylish finishes, offering a spa-like retreat at the end of a long day.
The updates don't stop inside! Step out back to discover your own private haven. Whether you are enjoying your morning coffee or hosting a weekend barbecue, the cute covered patio provides the perfect shaded spot to relax. Beyond the patio, the generous yard space offers plenty of room for pets to roam, gardening projects, or outdoor play, all secured by a sturdy wood privacy fence.
Nestled in a desirable Carrollton neighborhood, this home provides a peaceful residential vibe while keeping you just minutes away from local parks, shopping, dining, and excellent school districts. Seller can offer a flooring credit with an acceptable offer
For sale
Price cut: $3K (8/21)
$345,000
3122 Furneaux Ln, Carrollton, TX 75007
3beds
1,437sqft
Single Family Residence
Built in 1973
7,710 Square Feet Lot
$340,400 Zestimate®
$240/sqft
$-- HOA
What's special
Stylish finishesContemporary fixturesSturdy wood privacy fenceSpa-like retreatCute covered patioSleek countertopsMatching appliances
- 72 days
- 591
- 69
Likely to sell faster than
Zillow last checked:
Listing updated:
Listed by:
Brandi Sain 0661535,
Ten Twenty Realty LLC 903-452-2009
Source: NTREIS,MLS#: 21303280
Facts & features
Interior
Bedrooms & bathrooms
- Bedrooms: 3
- Bathrooms: 2
- Full bathrooms: 2
Primary bedroom
- Features: Ceiling Fan(s), En Suite Bathroom
- Level: First
- Dimensions: 16 x 17
Bedroom
- Features: Ceiling Fan(s)
- Level: First
- Dimensions: 12 x 11
Bedroom
- Features: Ceiling Fan(s)
- Level: First
- Dimensions: 11 x 14
Primary bathroom
- Level: First
- Dimensions: 9 x 6
Dining room
- Level: First
- Dimensions: 10 x 8
Kitchen
- Dimensions: 10 x 17
Living room
- Features: Ceiling Fan(s)
- Level: First
- Dimensions: 15 x 20
Heating
- Central, Electric
Cooling
- Central Air, Ceiling Fan(s), Electric
Appliances
- Included: Dishwasher, Disposal, Microwave
Features
- Eat-in Kitchen, High Speed Internet, Kitchen Island, Open Floorplan, Pantry, Cable TV, Walk-In Closet(s), Wired for Sound
- Has basement: No
- Has fireplace: No
Interior area
- Total interior livable area: 1,437 sqft
Video & virtual tour
Property
Parking
- Total spaces: 2
- Parking features: Alley Access, Door-Single, Driveway, Garage, Garage Door Opener, Garage Faces Rear
- Attached garage spaces: 2
Features
- Levels: One
- Stories: 1
- Exterior features: Awning(s)
- Pool features: None
- Fencing: Wood
Lot
- Size: 7,710 Square Feet
- Features: Interior Lot
Details
- Parcel number: R51227
Construction
Type & style
- Home type: SingleFamily
- Architectural style: Ranch,Detached
- Property subtype: Single Family Residence
Materials
- Brick
- Foundation: Slab
- Roof: Composition
Condition
- Resale
- Year built: 1973
Utilities & green energy
- Sewer: Public Sewer
- Water: Public
- Utilities for property: Electricity Available, Sewer Available, Water Available, Cable Available
Community & HOA
Community
- Subdivision: Woodlake 3
HOA
- Has HOA: No
Location
- Region: Carrollton
Financial & listing details
- Price per square foot: $240/sqft
- Tax assessed value: $343,885
- Annual tax amount: $5,748
- Date on market: 6/19/2026
- Cumulative days on market: 73 days
- Exclusions: Personal Property
Estimated market value
$340,400
$323,000 - $357,000
$2,269/mo
Price history
| Date | Event | Price |
|---|---|---|
| 8/21/2026 | Price change | $345,000-0.9%$240/sqft |
Source: NTREIS #21303280 Report a problem | ||
| 7/27/2026 | Price change | $348,000-0.6%$242/sqft |
Source: NTREIS #21303280 Report a problem | ||
| 6/19/2026 | Listed for sale | $350,000-9.1%$244/sqft |
Source: NTREIS #21303280 Report a problem | ||
| 7/3/2024 | Sold | -- |
Source: NTREIS #20613915 Report a problem | ||
| 6/11/2024 | Pending sale | $385,000$268/sqft |
Source: NTREIS #20613915 Report a problem | ||
| 6/5/2024 | Contingent | $385,000$268/sqft |
Source: NTREIS #20613915 Report a problem | ||
| 5/31/2024 | Price change | $385,000+44.2%$268/sqft |
Source: NTREIS #20613915 Report a problem | ||
| 1/16/2021 | Pending sale | $266,900$186/sqft |
Source: NTREIS #14451847 Report a problem | ||
| 10/25/2020 | Price change | $266,900-1.1%$186/sqft |
Source: Serious #14451847 Report a problem | ||
| 10/15/2020 | Listed for sale | $269,900+17.3%$188/sqft |
Source: Serious #14451847 Report a problem | ||
| 6/22/2019 | Listing removed | $1,900$1/sqft |
Source: Yoursville #14116577 Report a problem | ||
| 6/15/2019 | Listed for rent | $1,900+2.7%$1/sqft |
Source: Yoursville #14116577 Report a problem | ||
| 5/7/2019 | Listing removed | $1,850$1/sqft |
Source: Yoursville #14080569 Report a problem | ||
| 5/3/2019 | Listed for rent | $1,850$1/sqft |
Source: Yoursville #14080569 Report a problem | ||
| 4/22/2019 | Sold | -- |
Source: Agent Provided Report a problem | ||
| 4/2/2019 | Pending sale | $230,000$160/sqft |
Source: Jones-Papadopoulos & Co #14054078 Report a problem | ||
| 3/29/2019 | Listed for sale | $230,000+35.4%$160/sqft |
Source: Jones-Papadopoulos & Co #14054078 Report a problem | ||
| 12/13/2018 | Sold | -- |
Source: Agent Provided Report a problem | ||
| 12/1/2018 | Pending sale | $169,900$118/sqft |
Source: Coldwell Banker Residential Brokerage - Frisco #13978072 Report a problem | ||
| 11/27/2018 | Listed for sale | $169,900$118/sqft |
Source: Coldwell Banker Res. Frisco #13978072 Report a problem | ||
Public tax history
| Year | Property taxes | Tax assessment |
|---|---|---|
| 2025 | $2,488 -1.5% | $343,885 -1.1% |
| 2024 | $2,526 +0.9% | $347,570 +3.2% |
| 2023 | $2,502 +9.9% | $336,684 +15.4% |
| 2022 | $2,276 +10.2% | $291,809 +15.2% |
| 2021 | $2,066 +10.9% | $253,348 +10.5% |
| 2020 | $1,863 +30.2% | $229,285 +30.7% |
| 2019 | $1,430 +9.6% | $175,451 +10.3% |
| 2018 | $1,305 -54.3% | $159,060 +14.4% |
| 2017 | $2,859 | $139,064 +9.2% |
| 2016 | $2,859 +22.8% | $127,396 +12.9% |
| 2015 | $2,327 | $112,874 +6.3% |
| 2014 | $2,327 | $106,221 -0.7% |
| 2013 | $2,327 | $106,981 +0.2% |
| 2012 | -- | $106,820 -4.2% |
| 2011 | -- | $111,501 -2.9% |
| 2010 | -- | $114,849 +0.2% |
| 2009 | -- | $114,643 +4.6% |
| 2007 | -- | $109,590 |
| 2006 | $270 -4.2% | $109,590 -0.9% |
| 2005 | $282 | $110,630 |
| 2004 | -- | $110,630 +1.4% |
| 2003 | -- | $109,115 +9% |
| 2002 | -- | $100,093 +8.8% |
| 2001 | -- | $92,026 |
Find assessor info on the county website
Monthly payment
Est. payment
Payment breakdown
Explore the cost of this home by adjusting the details. Changes won't be saved.Climate risks
Neighborhood: 75007
Nearby schools
Schools provided by the listing agent
- Elementary: Davis
- Middle: Blalack
- High: Creekview
- District: Carrollton-Farmers Branch ISD
Source: NTREIS. This data may not be complete. We recommend contacting the local school district to confirm school assignments for this home.
Similar homes
- $345,0004 bd2 ba1.5k sqft2033 Rose Hill Rd, Carrollton, TX 75007For Sale
 MLS ID #21291919, Lily Moore. NTREIS
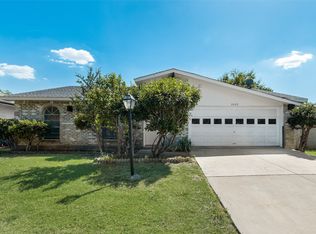
 - $362,9003 bd2 ba1.5k sqft2002 Rose Hill Rd, Carrollton, TX 75007For Sale
 MLS ID #21354266, John Cazan Jr.. NTREIS
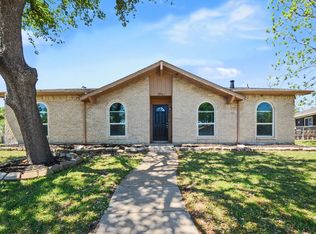
 - $375,0003 bd2 ba1.5k sqft2901 Mill Trl, Carrollton, TX 75007For Sale
 MLS ID #21241204, Quinn Segars. NTREIS
 - $396,0003 bd2 ba1.5k sqft2103 Stein Way, Carrollton, TX 75007For Sale
 MLS ID #21367543, Frank Sun. NTREIS
