Affordable, Low-Maintenance Living Awaits! Welcome to 3122 Garvin Road, where comfort and convenience come together. This well-maintained 2-bedroom, 2.5-bath condominium is move-in ready and offers the perfect opportunity to add your own personal style over time. Enjoy a functional floor plan with generous living space that's ideal for relaxing or entertaining family and friends. The second-floor laundry hookup adds everyday convenience, while the garage provides secure parking and additional storage. Step outside and enjoy the benefits of condo living with no front lawn maintenance, giving you more time to enjoy the things you love. Conveniently located near shopping, dining, and public transportation, this home offers easy access to everyday necessities. Whether you're a first-time buyer, looking to downsize, or searching for an affordable place to call home, this condo is full of potential. Come view and imagine the possibilities at 3122 Garvin Road!
For sale
Price cut: $7.6K (6/30)
$89,000
3122 Garvin Rd, Dayton, OH 45405
2beds
1,170sqft
:
Get pre-qualified$957/mo
Condominium
Built in 1972
-- sqft lot
$86,200 Zestimate®
$76/sqft
$250/mo HOA
What's special
Move-in readySecond-floor laundry hookup
- 346 days |
- 211 |
- 15 |
Zillow last checked:
Listing updated:
Listed by:
Patria Carter Martin (614)588-2673,
Fathom Realty Ohio LLC
Source: DABR MLS,MLS#: 942082 Originating MLS: Dayton Area Board of REALTORS
Originating MLS: Dayton Area Board of REALTORSFacts & features
Interior
Bedrooms & bathrooms
- Bedrooms: 2
- Bathrooms: 3
- Full bathrooms: 2
- 1/2 bathrooms: 1
- Main level bathrooms: 1
Primary bedroom
- Level: Second
- Dimensions: 11 x 13
Bedroom
- Level: Second
- Dimensions: 11 x 13
Dining room
- Level: Main
- Dimensions: 7 x 12
Family room
- Level: Main
- Dimensions: 7 x 15
Kitchen
- Level: Main
- Dimensions: 7 x 7
Living room
- Level: Main
- Dimensions: 15 x 7
Heating
- Forced Air, Natural Gas
Cooling
- Central Air
Appliances
- Included: Dishwasher, Range, Refrigerator
Interior area
- Total structure area: 1,170
- Total interior livable area: 1,170 sqft
Property
Parking
- Total spaces: 1
- Parking features: Garage, One Car Garage, Garage Door Opener
- Garage spaces: 1
Features
- Levels: Two
- Stories: 2
- Patio & porch: Patio
- Exterior features: Patio
Lot
- Size: 657 Square Feet
- Dimensions: 657
Details
- Parcel number: E20502180008
- Zoning: Residential
- Zoning description: Residential
Construction
Type & style
- Home type: Condo
- Property subtype: Condominium
Materials
- Aluminum Siding, Brick
- Foundation: Slab
Condition
- Year built: 1972
Community & HOA
Community
- Subdivision: Heritage Village Condo
HOA
- Has HOA: Yes
- Services included: Maintenance Grounds, Snow Removal, Trash, Water
- HOA fee: $250 monthly
Location
- Region: Dayton
Financial & listing details
- Price per square foot: $76/sqft
- Tax assessed value: $46,500
- Annual tax amount: $1,349
- Date on market: 8/24/2025
- Listing terms: Conventional
Estimated market value
$86,200
$82,000 - $91,000
$1,246/mo
Price history
| Date | Event | Price |
|---|---|---|
| 6/30/2026 | Price change | $89,000-7.9%$76/sqft |
Source:  DABR MLS #942082 Report a problem DABR MLS #942082 Report a problem | ||
| 2/9/2026 | Price change | $96,600-0.2%$83/sqft |
Source: DABR MLS #942082 Report a problem | ||
| 12/31/2025 | Price change | $96,800-0.2%$83/sqft |
Source: DABR MLS #942082 Report a problem | ||
| 12/18/2025 | Price change | $97,000-1%$83/sqft |
Source: DABR MLS #942082 Report a problem | ||
| 11/8/2025 | Price change | $98,000-1%$84/sqft |
Source: DABR MLS #942082 Report a problem | ||
| 10/13/2025 | Price change | $98,9990%$85/sqft |
Source: DABR MLS #942082 Report a problem | ||
| 9/27/2025 | Price change | $99,000-1%$85/sqft |
Source: DABR MLS #942082 Report a problem | ||
| 8/24/2025 | Listed for sale | $100,000+25%$85/sqft |
Source: DABR MLS #942082 Report a problem | ||
| 1/17/2025 | Sold | $80,000-27.3%$68/sqft |
Source: DABR MLS #921285 Report a problem | ||
| 10/18/2024 | Contingent | $110,000$94/sqft |
Source: DABR MLS #921285 Report a problem | ||
| 10/7/2024 | Listed for sale | $110,000$94/sqft |
Source: DABR MLS #921285 Report a problem | ||
Public tax history
| Year | Property taxes | Tax assessment |
|---|---|---|
| 2025 | $1,349 0% | $16,280 |
| 2024 | $1,350 +10.6% | $16,280 |
| 2023 | $1,221 +2.2% | $16,280 +39% |
| 2022 | $1,195 +0.4% | $11,710 |
| 2021 | $1,190 +0.2% | $11,710 |
| 2020 | $1,187 +22.8% | $11,710 +37.4% |
| 2019 | $967 -0.1% | $8,520 |
| 2018 | $968 +0.5% | $8,520 |
| 2017 | $963 -4.4% | $8,520 -3.8% |
| 2016 | $1,007 +7.4% | $8,860 |
| 2015 | $938 +6.7% | $8,860 |
| 2014 | $879 | $8,860 |
Find assessor info on the county website
Monthly payment
Est. payment
Payment breakdown
Explore the cost of this home by adjusting the details. Changes won't be saved.Climate risks
Neighborhood: 45405
Nearby schools
GreatSchools rating
- 2/10Valerie Elementary SchoolGrades: PK-6Distance: 0.9 mi
- 2/10E. J. Brown Pre-K-8 SchoolGrades: 7-9Distance: 1.7 mi
- 4/10Meadowdale High SchoolGrades: 9-12Distance: 1.1 mi
Schools provided by the listing agent
- District: Dayton
Source: DABR MLS. This data may not be complete. We recommend contacting the local school district to confirm school assignments for this home.
- $72,1003 bd2 ba1.7k sqft3120 Garvin Rd, Dayton, OH 45405Off Market
- $61,1002 bd2 ba1.1k sqft3124 Garvin Rd, Dayton, OH 45405Off Market
- $118,7502 bd3 ba1.1k sqft3126 Garvin Rd, Dayton, OH 45405Sold
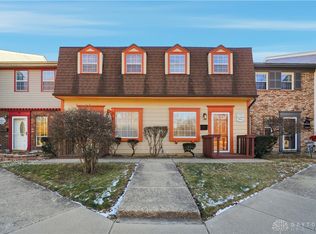
- $63,6002 bd2 ba1.1k sqft3128 Garvin Rd, Dayton, OH 45405Off Market
- $76,3003 bd2 ba1.7k sqft3110 Garvin Rd, Dayton, OH 45405Off Market
- $100,0003 bd3 ba1.7k sqft3130 Garvin Rd, Dayton, OH 45405Sold
- $69,0002 bd2 ba1.1k sqft3108 Garvin Rd, Dayton, OH 45405Off Market
- $91,6003 bd3 ba1.7k sqft3140 Garvin Rd, Dayton, OH 45405Off Market
A local agent can set up tours, give advice and negotiate with sellers.
A local lender can help you make sure your offer is ready when you are.
Similar homes
- $100,0002 bd2 ba912 sqft201 Castlewood Ave, Dayton, OH 45405For Sale

 MLS ID #965889, Nickolas Rodgers, Keller Williams Advisors Rlty. DABR MLS
 - $87,5002 bd1 ba720 sqft4424 Genesee Ave, Dayton, OH 45406For Sale
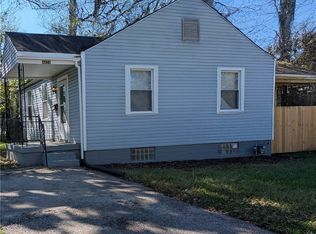 MLS ID #965678, Tara Campbell, Howard Hanna Real Estate Serv. DABR MLS
 - $87,9002 bd1 ba751 sqft4041 Old Riverside Dr, Dayton, OH 45405For Sale
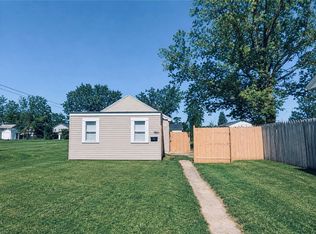 MLS ID #962920, John Clark, eXp Realty. DABR MLS
 - $76,4003 bd3 ba1.5k sqft4757 Shaunee Creek Dr, Dayton, OH 45415For Sale
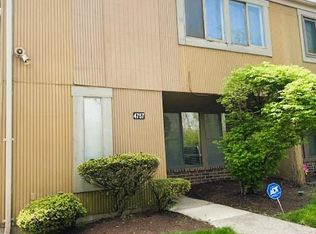 MLS ID #954730, Stephen W Perry Jr, Keller Williams Advisors Rlty. DABR MLS
 - $84,9003 bd1 ba1k sqft3313 Riverside Dr, Dayton, OH 45405For SaleMLS ID #962936, Dana Ward, Dana Ward Realty. DABR MLS
- $92,0003 bd2 ba1.2k sqft5551 Hummock Rd, Dayton, OH 45426For SaleMLS ID #951376, William W Johnson, Howard Hanna Real Estate Serv. DABR MLS
- $87,0002 bd1 ba864 sqft1833 Dewitt Dr, Dayton, OH 45406For SaleMLS ID #963056, Natasha Banks, Keller Williams Advisors Rlty. DABR MLS
- $79,9003 bd2 ba1k sqft510 W Fairview Ave, Dayton, OH 45405For SaleMLS ID #957478, Jonathan H Murray, Howard Hanna Real Estate Serv. DABR MLS
- $90,0003 bd2 ba1.2k sqft1230 Wilson Dr, Dayton, OH 45402For SaleMLS ID #960821, Amber Hill, eXp Realty. DABR MLS
- $89,0002 bd1 ba792 sqft4642 W Hillcrest Ave, Dayton, OH 45406For SaleMLS ID #961423, Cora H Diggs, Howard Hanna Real Estate Serv. DABR MLS
- $99,9003 bd2 ba1.4k sqft39 Cliff St, Dayton, OH 45405For SaleMLS ID #962477, Cindi A Comchoc, Red 1 Realty. DABR MLS
- $84,9003 bd1 ba1.6k sqft360 Kenilworth Ave, Dayton, OH 45405For SaleMLS ID #958635, Curtis Babio, ManCo Property Services. DABR MLS
- $90,0003 bd2 ba1.1k sqft2515 Keenan Ave, Dayton, OH 45414For SaleMLS ID #961453, Jackie Powers, Agora's Maxxed Out Realty. DABR MLS
- $79,0002 bd2 ba754 sqft3648 W Siebenthaler Ave, Dayton, OH 45406For SaleMLS ID #961686, Mark Regginello, NavX Realty, LLC. DABR MLS
- $107,0003 bd1 ba1.4k sqft55 Ashwood Ave, Dayton, OH 45405For SaleMLS ID #961538, Carolyn Gunn, Keller Williams Home Town Rlty. DABR MLS
- $64,5002 bd2 ba904 sqft445 E Siebenthaler Ave, Dayton, OH 45405For SaleMLS ID #964488, Austin Conner, Irongate Inc.. DABR MLS
- $69,9002 bd2 ba1.2k sqft3824 W Hillcrest Ave, Dayton, OH 45406For SaleMLS ID #963372, Margaret Killough, Keller Williams Seven Hills. DABR MLS
- $110,0004 bd1 ba832 sqft1116 Kammer Ave, Dayton, OH 45417For SaleMLS ID #965675, Tara Campbell, Howard Hanna Real Estate Serv. DABR MLS
- $114,0003 bd2 ba1.2k sqft205 E Siebenthaler Ave, Dayton, OH 45405For SaleMLS ID #962718, Brandon Harris, Keller Williams Community Part. DABR MLS
- $69,9002 bd1 ba804 sqft5369 Dunmore Dr, Dayton, OH 45459For SaleMLS ID #965457, David Dahl, Coldwell Banker Heritage. DABR MLS
