Skip main navigation
Sold
  • $535,900

    3122 Gray Hawk Dr, Columbus, IN 47201

    4beds
    4,437sqft
    Residential, Single Family Residence
    Built in 2019
    0.28 Acres Lot
    $519,800 Zestimate®
    $121/sqft
    $3,409 Estimated rent

    Home value

    $519,800

    $457,000 - $587,000

    $3,409/mo

    Zestimate® history
    Loading
    Loading...

    Owner options

    List your home for rent

    $3,409/mo

    Rent Zestimate®

    Find your next renter with Zillow Rental Manager. Plus, with online applications, you can quickly screen prospective tenants – for free.

    Learn more

    $3,409/mo

    Rent Zestimate®

    Refinance and save

    $3,652/mo

    Est. payment

    Refinancing to a lower rate could help reduce your monthly payments and save thousands over the life of the loan.

    See today's rates

    $3,652/mo

    Est. payment

    Explore your selling options

    Work with a Zillow partner agent

    Leverage their expertise and Zillow's premium Showcase listings to get your home seen by more buyers.

    Get started

    List with your own agent

    Get your home in front of millions of buyers by listing it on Zillow.

    Learn how to do it

    Sell it yourself

    Take full control of how buyers see your home on Zillow by listing For Sale by Owner (FSBO).

    List your home

    What's special

    Huge loftPrimary suiteSpacious kitchen islandGarden tubDual vanitiesStainless appliancesVent hood
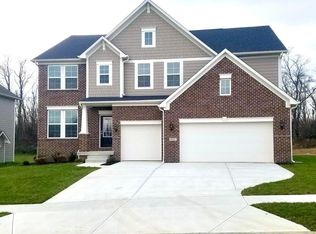
    Custom built 4 bed 3.5 bath home in desirable Fox Ridge neighborhood. This home has an upgraded chef's kitchen with spacious kitchen island, stainless appliances including gas rage and vent hood, walk in pantry, built in desk, and dedicated main floor home office. Upstairs you will find a huge loft perfect for a playroom or home theater, four bedrooms including a primary suite with dual vanities, walk in shower, garden tub and walk-in closest.

    Zillow last checked:

    Listing updated:

    Listing Provided by:

    Kylie Foster 812-314-9330,

    eXp Realty, LLC

    Bought with:

    Kylie Foster

    eXp Realty, LLC

    Source: MIBOR as distributed by MLS GRID,MLS#: 22019397MLS Logo

    Facts & features

    Interior

    Bedrooms & bathrooms
    • Bedrooms: 4
    • Bathrooms: 4
    • Full bathrooms: 3
    • 1/2 bathrooms: 1
    • Main level bathrooms: 1
    Primary bedroom
    • Features: Carpet
    • Level: Upper
    • Area: 256 Square Feet
    • Dimensions: 16x16
    Bedroom 2
    • Features: Carpet
    • Level: Upper
    • Area: 144 Square Feet
    • Dimensions: 12x12
    Bedroom 3
    • Features: Carpet
    • Level: Upper
    • Area: 154 Square Feet
    • Dimensions: 11x14
    Bedroom 4
    • Features: Carpet
    • Level: Upper
    • Area: 143 Square Feet
    • Dimensions: 11x13
    Dining room
    • Features: Engineered Hardwood
    • Level: Main
    • Area: 108 Square Feet
    • Dimensions: 9x12
    Kitchen
    • Features: Engineered Hardwood
    • Level: Main
    • Area: 187 Square Feet
    • Dimensions: 11x17
    Laundry
    • Features: Vinyl
    • Level: Upper
    • Area: 60 Square Feet
    • Dimensions: 6x10
    Living room
    • Features: Engineered Hardwood
    • Level: Main
    • Area: 270 Square Feet
    • Dimensions: 15x18
    Loft
    • Features: Carpet
    • Level: Upper
    • Area: 289 Square Feet
    • Dimensions: 17x17
    Office
    • Features: Engineered Hardwood
    • Level: Main
    • Area: 121 Square Feet
    • Dimensions: 11x11
    Heating
    • Forced Air
    Cooling
    • Has cooling: Yes
    Appliances
    • Included: Dishwasher, Disposal, Gas Water Heater, Microwave, Gas Oven, Range Hood, Refrigerator, Water Softener Owned
    • Laundry: Upper Level
    Features
    • Attic Access, High Ceilings, Kitchen Island, Entrance Foyer, Ceiling Fan(s), Hardwood Floors, Eat-in Kitchen, Pantry, Walk-In Closet(s)
    • Flooring: Hardwood
    • Basement: Ceiling - 9+ feet,Egress Window(s),Full,Roughed In,Unfinished
    • Attic: Access Only
    • Number of fireplaces: 1
    • Fireplace features: Living Room
    Interior area
    • Total structure area: 4,437
    • Total interior livable area: 4,437 sqft
    • Finished area below ground: 0

    Property

    Parking
    • Total spaces: 2
    • Parking features: Attached
    • Attached garage spaces: 2
    Features
    • Levels: Two
    • Stories: 2
    • Patio & porch: Covered
    Lot
    • Size: 0.28 Acres
    • Features: Sidewalks, Street Lights, Mature Trees
    Details
    • Parcel number: 038503220000171005
    • Special conditions: None
    • Horse amenities: None

    Construction

    Type & style
    • Home type: SingleFamily
    • Architectural style: Traditional
    • Property subtype: Residential, Single Family Residence
    Materials
    • Brick, Cement Siding
    • Foundation: Concrete Perimeter
    Condition
    • Updated/Remodeled
    • New construction: No
    • Year built: 2019

    Utilities & green energy

    • Water: Municipal/City

    Community & neighborhood

    Location
    • Region: Columbus
    • Subdivision: Fox Ridge

    HOA & financial

    HOA
    • Has HOA: Yes
    • HOA fee: $400 annually
    • Amenities included: Maintenance
    • Services included: Maintenance

    Price history

    DateEventPrice
    3/14/2025Sold$535,900$121/sqft
    Source: MIBOR as distributed by MLS GRID #22019397 Report a problem
    2/16/2025Pending sale$535,900$121/sqft
    Source: MIBOR as distributed by MLS GRID #22019397 Report a problem
    2/14/2025Listed for sale$535,900+3.7%$121/sqft
    Source: MIBOR as distributed by MLS GRID #22019397 Report a problem
    6/24/2024Sold$517,000$117/sqft
    Source: MIBOR as distributed by MLS GRID #21963200 Report a problem
    5/23/2024Pending sale$517,000$117/sqft
    Source: MIBOR as distributed by MLS GRID #21963200 Report a problem
    5/2/2024Price change$517,000-6%$117/sqft
    Source: MIBOR as distributed by MLS GRID #21963200 Report a problem
    3/30/2024Price change$550,000-4.3%$124/sqft
    Source: MIBOR as distributed by MLS GRID #21963200 Report a problem
    2/9/2024Listed for sale$575,000$130/sqft
    Source: MIBOR as distributed by MLS GRID #21963200 Report a problem

    Public tax history

    YearProperty taxesTax assessment
    2025$4,888 +2.1%$449,600 +4.7%
    2024$4,786 -0.6%$429,500 +2.6%
    2023$4,814 +8.7%$418,500 +0%
    2022$4,428 -0.6%$418,300 +9.6%
    2021$4,456 +8.3%$381,500 -0.8%
    2020$4,114 $384,600 +0.5%
    2019-- $382,800

    Find assessor info on the county website

    Neighborhood: 47201

    Nearby schools

    GreatSchools rating
    Get pre-qualified for a loan
    At Zillow Home Loans, we can pre-qualify you in as little as 5 minutes with no impact to your credit score.

    An equal housing lender. NMLS #10287.

    Sell for more on Zillow
    Get a Zillow Showcase℠ listing at no additional cost and you could sell for .
    $519,800
    2% more
    +$10,396
    With Zillow Showcase(estimated)
    $530,196