Skip main navigation
Sold for $422,000
  • $422,000

    3122 Hannon Dr., Myrtle Beach, SC 29579

    4beds
    2,382sqft
    Single Family Residence
    Built in 2022
    7,840 Square Feet Lot
    $-- Zestimate®
    $177/sqft
    $2,603 Estimated rent

    Home value

    Not available

    Estimated sales range

    Not available

    $2,603/mo

    Zestimate® history
    Loading
    Loading...

    Owner options

    List your home for rent

    $2,603/mo

    Rent Zestimate®

    Find your next renter with Zillow Rental Manager. Plus, with online applications, you can quickly screen prospective tenants – for free.

    Learn more

    $2,603/mo

    Rent Zestimate®

    Refinance and save

    $2,490/mo

    Est. payment

    Refinancing to a lower rate could help reduce your monthly payments and save thousands over the life of the loan.

    See today's rates

    $2,490/mo

    Est. payment

    Explore your selling options

    Work with a Zillow partner agent

    Leverage their expertise and Zillow's premium Showcase listings to get your home seen by more buyers.

    Get started

    List with your own agent

    Get your home in front of millions of buyers by listing it on Zillow.

    Learn how to do it

    Sell it yourself

    Take full control of how buyers see your home on Zillow by listing For Sale by Owner (FSBO).

    List your home

    What's special

    Basketball courtCommunity kitchenLake front lazy riverTray ceilingSitting areasHot tubRecessed lighting
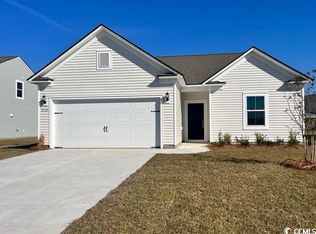
    QUICK MOVE IN AVAILABLE! Projected Aug-Sept closing date! Welcome to Berkshire Forest! The ever popular Hartwell model. 4 bedrooms, PLUS loft, 3.5 baths. Wood laminate flooring in the main living areas. 1st floor Owner's Suite with tray ceiling and oversized walk in closet. Owner's bath includes double vanity and shower. Staggered White cabinetry, stainless steel appliances and recessed lighting. Open floor plan! Study on 1st floor. Covered lanai. Wood laminate flooring main living areas. Water homesite center on pond!! Walking distance to 2nd amenity center. One of the last homesites on this side of the community with a tree view. Resort Like Amenities Include: Two Amenity Centers within community, Lake Front Lazy River, Two Outdoor Pools, Hot Tub, Splash Pad for Kids, Playground, Clubhouse with a Library, Community Kitchen, Sitting Areas, Fitness Center, Basketball Court, Tennis, Bocce Ball, Pickle Ball, 32-Acre “Silver Lake”, Community Walking Trails and activity coordinator w/ events/activities calendar monthly. With its proximity to EVERYTHING! Walking distance to River Oaks Elementary School! ** Special Financing Available on This Home** See Sales for More Info

    Zillow last checked:

    Listing updated:

    Listed by:

    Lauren M Castellano 843-251-5875,

    Pulte Home Company, LLC,

    Thomas VanEtten 843-458-2452,

    Pulte Home Company, LLC

    Bought with:

    Thomas VanEtten, 29623

    Pulte Home Company, LLC

    Source: CCAR,MLS#: 2311785MLS Logo

    Facts & features

    Interior

    Bedrooms & bathrooms
    • Bedrooms: 4
    • Bathrooms: 4
    • Full bathrooms: 3
    • 1/2 bathrooms: 1
    Heating
    • Forced Air, Gas
    Cooling
    • Central Air
    Features
    • Flooring: Tile, Vinyl
    Interior area
    • Total structure area: 3,017
    • Total interior livable area: 2,382 sqft

    Property

    Parking
    • Total spaces: 4
    • Parking features: Attached, Garage, Two Car Garage
    • Attached garage spaces: 2
    Features
    • Levels: Two
    • Stories: 2
    • Patio & porch: Rear Porch
    • Exterior features: Porch
    • Pool features: Community, Outdoor Pool
    Lot
    • Size: 7,840 Square Feet
    Details
    • Additional parcels included: ,
    • Parcel number: 41811020096
    • Zoning: Res
    • Special conditions: None

    Construction

    Type & style
    • Home type: SingleFamily
    • Architectural style: Traditional
    • Property subtype: Single Family Residence
    Materials
    • Vinyl Siding
    Condition
    • Never Occupied
    • New construction: Yes
    • Year built: 2022
    Details
    • Builder model: Hartwell
    • Builder name: Pulte Homes Company, LLC
    • Warranty included: Yes

    Community & HOA

    Community
    • Features: Beach, Clubhouse, Private Beach, Recreation Area, Tennis Court(s), Pool
    • Subdivision: Berkshire Forest-Carolina Forest
    HOA
    • Has HOA: Yes
    • Amenities included: Beach Rights, Clubhouse, Private Membership, Tennis Court(s)
    • Services included: Trash
    • HOA fee: $100 monthly
    Location
    • Region: Myrtle Beach

    Financial & listing details

    • Price per square foot: $177/sqft
    • Tax assessed value: $435,301
    • Annual tax amount: $1,689
    • Date on market: 6/14/2023
    • Listing terms: Cash,Conventional,FHA,VA Loan

    Price history

    DateEventPrice
    8/16/2023Sold$422,000-6.1%$177/sqft
    Source: CCAR #2311785 Report a problem
    6/14/2023Listed for sale$449,540$189/sqft
    Source: CCAR #2311785 Report a problem

    Public tax history

    YearProperty taxesTax assessment
    2025$1,689 $435,301
    2024$1,689 $435,301
    2023-- --
    2022-- --
    Find assessor info on the county website

    Neighborhood: 29579

    Nearby schools

    GreatSchools rating
    Schools provided by the listing agent
    • Elementary: River Oaks Elementary
    • Middle: Ocean Bay Middle School
    • High: Carolina Forest High School

    Source: CCAR. This data may not be complete. We recommend contacting the local school district to confirm school assignments for this home.

    Get pre-qualified for a loan
    At Zillow Home Loans, we can pre-qualify you in as little as 5 minutes with no impact to your credit score.

    An equal housing lender. NMLS #10287.