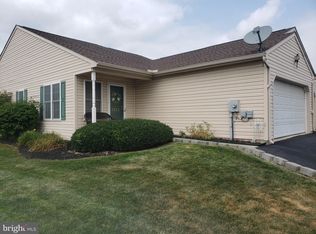
Don’t miss the chance for THE BEST spot in Harmony Heights! This is 3122 Harmony Rose Court in Dover’s Harmony Heights Neighborhood. If you are 55 or older and you’re looking to simplify your life with less home and property to maintain, and perhaps you would enjoy the fellowship of neighbors your own age, this senior community offering lawn & snow removal is a must-consider! Here you still have the freedom of owning your own home with all of the features & amenities you’re used to. The home offers an open floor plan with plenty of space to still entertain for family gatherings. With two bedrooms, you can even host out-of-town guests while you enjoy your own space with a true master bedroom with its own bath. Why is this the best spot in the community? This home is an end-unit and so enjoys more natural light that is only enhanced by the ample buffer space from other homes within the community. It has one of the larger lots in the community and also boasts of one of the only covered patios where you can sit outside, read, and get some fresh air. This particular unit also has a 2-car garage. Harmony Heights is just a 3-minute drive away from Heritage Senior Center offering many programs and activities for you to take advantage of to have fun, learn new things, and perhaps make new friends. Within the same complex you’ll find Dover Public Library. If you enjoy staying fit, the Dover YMCA is just a 7 minute drive away. In around 5 minutes is CVS Pharmacy and Giant Food Stores for your grocery needs. If you are ready to simplify into the freedom of senior community living, schedule your private showing today!
Sold for $195,000
$195,000
3122 Harmonyrose Ct, Dover, PA 17315
2beds
1,356sqft
Single Family Residence
Built in 2001
6,957 Square Feet Lot
$235,000 Zestimate®
$144/sqft
$1,650 Estimated rent
Home value
$235,000
$223,000 - $247,000
$1,650/mo
Zestimate® history
Owner options
List your home for rent
$1,650/mo
Rent Zestimate®
Find your next renter with Zillow Rental Manager. Plus, with online applications, you can quickly screen prospective tenants – for free.
$1,650/mo
Rent Zestimate®
Refinance and save
$1,483/mo
Est. payment
Refinancing to a lower rate could help reduce your monthly payments and save thousands over the life of the loan.
$1,483/mo
Est. payment
Explore your selling options
Work with a Zillow partner agent
Leverage their expertise and Zillow's premium Showcase listings to get your home seen by more buyers.
Get startedList with your own agent
Get your home in front of millions of buyers by listing it on Zillow.
Learn how to do itSell it yourself
Take full control of how buyers see your home on Zillow by listing For Sale by Owner (FSBO).
List your homeWhat's special
Master bedroomDover public libraryDover ymcaAmple buffer spaceGiant food storesNatural lightOpen floor plan
Zillow last checked:
Listing updated:
Listed by:
Nathan Krotzer 717-478-1573,
RE/MAX Pinnacle,
Listing Team: The Bridge Team
Bought with:
Lindsay Stoltzfus, RS347970
Contigo Real Estate
Source: Bright MLS,MLS#: PAYK2045392
Facts & features
Interior
Bedrooms & bathrooms
- Bedrooms: 2
- Bathrooms: 2
- Full bathrooms: 2
- Main level bathrooms: 2
- Main level bedrooms: 2
Rooms
- Room types: Living Room, Dining Room, Primary Bedroom, Bedroom 2, Kitchen, Family Room, Bathroom 1, Primary Bathroom
Basement
- Area: 0
Heating
- Forced Air, Natural Gas
Cooling
- Central Air, Electric
Appliances
- Included: Refrigerator, Washer, Dryer, Microwave, Gas Water Heater
- Laundry: Hookup, Main Level
Features
- Breakfast Area, Ceiling Fan(s), Entry Level Bedroom, Family Room Off Kitchen, Formal/Separate Dining Room, Primary Bath(s), Bathroom - Tub Shower, Walk-In Closet(s), Built-in Features, Vaulted Ceiling(s)
- Flooring: Carpet, Vinyl
- Has basement: No
- Number of fireplaces: 1
- Fireplace features: Gas/Propane
Interior area
- Total structure area: 1,356
- Total interior livable area: 1,356 sqft
- Finished area above ground: 1,356
- Finished area below ground: 0
Property
Parking
- Total spaces: 2
- Parking features: Storage, Garage Faces Side, Asphalt, Attached
- Attached garage spaces: 2
- Has uncovered spaces: Yes
Accessibility
- Accessibility features: None
Features
- Levels: One
- Stories: 1
- Patio & porch: Porch
- Pool features: None
Lot
- Size: 6,957 Square Feet
Details
- Additional structures: Above Grade, Below Grade
- Parcel number: 240002602460000000
- Zoning: HIGH DENSITY RESIDENTIAL
- Special conditions: Standard
Construction
Type & style
- Home type: SingleFamily
- Architectural style: Other
- Property subtype: Single Family Residence
- Attached to another structure: Yes
Materials
- Vinyl Siding
- Foundation: Slab
Condition
- New construction: No
- Year built: 2001
Utilities & green energy
- Sewer: Public Sewer
- Water: Public
Community & HOA
Community
- Senior community: Yes
- Subdivision: Harmony Heights
HOA
- Has HOA: Yes
- Services included: Maintenance Grounds, Snow Removal
- HOA fee: $90 monthly
- HOA name: SALEM RUN HOMEOWNERS ASSOCIATION
Location
- Region: Dover
- Municipality: DOVER TWP
Financial & listing details
- Price per square foot: $144/sqft
- Tax assessed value: $113,440
- Annual tax amount: $3,687
- Date on market: 7/22/2023
- Listing agreement: Exclusive Agency
- Listing terms: Cash,Conventional
- Inclusions: Washer, Dryer, Refrigerator, Curtains, Bar Stools
- Ownership: Fee Simple
Price history
| Date | Event | Price |
|---|---|---|
| 8/14/2023 | Sold | $195,000$144/sqft |
Source:  Bright MLS #PAYK2045392 Report a problem Bright MLS #PAYK2045392 Report a problem | ||
| 7/25/2023 | Pending sale | $195,000$144/sqft |
Source: Bright MLS #PAYK2045392 Report a problem | ||
| 7/22/2023 | Listed for sale | $195,000+58.8%$144/sqft |
Source: Bright MLS #PAYK2045392 Report a problem | ||
| 7/12/2001 | Sold | $122,825$91/sqft |
Source: Public Record Report a problem | ||
Public tax history
| Year | Property taxes | Tax assessment |
|---|---|---|
| 2025 | $3,722 +0.9% | $113,440 |
| 2024 | $3,688 | $113,440 |
| 2023 | $3,688 +8% | $113,440 |
| 2022 | $3,416 -2.6% | $113,440 |
| 2021 | $3,507 +3.6% | $113,440 |
| 2020 | $3,385 +1.3% | $113,440 |
| 2019 | $3,343 +2.6% | $113,440 |
| 2018 | $3,260 +366.5% | $113,440 |
| 2017 | $699 | $113,440 |
| 2016 | -- | $113,440 |
| 2015 | -- | $113,440 |
| 2014 | -- | $113,440 |
| 2013 | -- | $113,440 |
| 2012 | -- | $113,440 |
| 2011 | -- | $113,440 |
| 2010 | -- | $113,440 |
| 2009 | -- | $113,440 |
| 2008 | -- | $113,440 |
| 2007 | -- | $113,440 |
| 2006 | -- | $113,440 +27.7% |
| 2005 | -- | $88,830 |
| 2004 | -- | $88,830 |
| 2003 | -- | $88,830 |
| 2002 | -- | $88,830 +472.7% |
| 2000 | -- | $15,510 |
| 1999 | -- | $15,510 |
Find assessor info on the county website
Neighborhood: Weigelstown
Nearby homes
- $178,5002 bd1 ba912 sqft3120 Harmonyrose Ct, Dover, PA 17315Off Market
- $215,3002 bd2 ba1.3k sqft3118 Harmonyrose Ct, Dover, PA 17315Off Market

- $215,0002 bd2 ba1.3k sqft3273 Harmonyrose Ct, York, PA 17315Sold
- $178,9002 bd1 ba912 sqft3271 Harmonyrose Ct, Dover, PA 17315Off Market

- $287,5003 bd2 ba1.9k sqft3114 Harmonyrose Ct, Dover, PA 17315Sold
- $230,0002 bd2 ba1.3k sqft3269 Harmonyrose Ct, Dover, PA 17315Sold
- $221,3002 bd2 ba1.3k sqft3218 Hub Ct, Dover, PA 17315Off Market
- $222,3002 bd2 ba1.3k sqft3265 Harmonyrose Ct, Dover, PA 17315Off Market
Nearby schools
GreatSchools rating
- 8/10North Salem El SchoolGrades: K-5Distance: 1.1 mi
- 5/10Dover Area Middle SchoolGrades: 6-8Distance: 1.1 mi
- 6/10Dover Area High SchoolGrades: 9-12Distance: 1.1 mi
Schools provided by the listing agent
- District: Dover Area
Source: Bright MLS. This data may not be complete. We recommend contacting the local school district to confirm school assignments for this home.


Get pre-qualified for a loan
At Zillow Home Loans, we can pre-qualify you in as little as 5 minutes with no impact to your credit score.An equal housing lender. NMLS #10287.
Sell for more on Zillow
Get a Zillow Showcase℠ listing at no additional cost and you could sell for .
$235,000
2% more
+$4,700
With Zillow Showcase(estimated)
$239,700
- Pennsylvania
- York County
- Dover
- 17315
- Weigelstown
- 3122 Harmonyrose Ct
Nearby cities
Nearby neighborhoods
Nearby zip codes
Other Dover Topics
