Nestled on a peaceful cul-de-sac within the exclusive Marsh Cove community, this beautifully appointed 4-bedroom, 3.5-bath home combines refined design, soaring ceilings, and a sprawling open concept floor plan. Located just down the street from the stunning Fiddler's Creek Golf Course Clubhouse, this residence offers outstanding convenience and prime southeastern exposure. Step through glass-paned French doors, which open into an expansive great room with airy tray ceilings, crown molding, and wide-plank tile flooring throughout. Enjoy cooking and entertaining in a stunning gourmet kitchen featuring sleek stainless steel appliances, a French-door refrigerator, gas cooktop, and double wall oven. The quartzite countertops and spacious island offer ample workspace and a perfect gathering spot for family and friends. The walk-in pantry provides excellent storage, while the eat-in kitchen and separate formal dining area create the ideal blend of casual and elegant dining options. The luxurious primary suite, featuring accent windows that flood the space with natural light, is further complemented by plantation shutters and a captivating water view. An in-suite sitting area allows for space to read or reflect, and a private exterior door provides access to your lanai. The suite is enhanced by two walk-in closets and a spa-like bath featuring dual sinks, a dedicated make up vanity, a dual-shower head walk-in shower, and an sophisticated stand-alone tub. Step out towards the serene lake views and onto your screened-in lanai, which is grounded by chic, grey travertine that perfectly frames the dazzling aqua of the salt water pool, zero-edge spa, and sun shelf. An outdoor kitchen, lounge area, and outdoor dining space offer optimal seating and an array of ways to entertain, while the stately colonnades draw your eyes upward toward the beautiful Florida sky. Lower the automatic storm screens for privacy or protection, ensuring that nothing disrupts your peace. Additional highlights include an impressive 3 car garage, plantation shutters and impact doors and windows throughout, a 26KW whole-home generator, tankless water heater, pool bath, mudroom with storage bench, and a three-car garage with epoxy flooring. The award-winning, resort style community of Fiddler's Creek is enhanced by a club and spa, fitness center, swimming pools, two golf courses, tennis courts, pickleball courts, a bocce court, fine and casual dining, social activities, and miles of biking and walking paths. Optional beach club and marina memberships are available. Experience the epitome of luxury living, where every detail is thoughtfully curated to complement your lifestyle.
Sold for $2,230,000
$2,230,000
3122 Heather Glen Ct, Naples, FL 34114
4beds
3,185sqft
Single Family Residence, Residential
Built in 2022
0.36 Acres Lot
$2,229,400 Zestimate®
$700/sqft
$8,121 Estimated rent
Home value
$2,229,400
Estimated sales range
Not available
$8,121/mo
Zestimate® history
Owner options
List your home for rent
$8,121/mo
Rent Zestimate®
Find your next renter with Zillow Rental Manager. Plus, with online applications, you can quickly screen prospective tenants – for free.
$8,121/mo
Rent Zestimate®
Refinance and save
$13,755/mo
Est. payment
Refinancing to a lower rate could help reduce your monthly payments and save thousands over the life of the loan.
$13,755/mo
Est. payment
Explore your selling options
Work with a Zillow partner agent
Leverage their expertise and Zillow's premium Showcase listings to get your home seen by more buyers.
Get startedList with your own agent
Get your home in front of millions of buyers by listing it on Zillow.
Learn how to do itSell it yourself
Take full control of how buyers see your home on Zillow by listing For Sale by Owner (FSBO).
List your homeWhat's special
Screened-in lanaiSpacious islandSalt water poolSerene lake viewsOutdoor kitchenCaptivating water viewQuartzite countertops
Zillow last checked:
Listing updated:
Listed by:
Brent Nevar 239-359-9384,
John R. Wood Properties,
Kenneth Nevar 239-207-9198,
John R. Wood Properties
Bought with:
Dave Flowers, 656717
Premier Sotheby's International Realty
Source: Marco Multi List,MLS#: 2252204
Facts & features
Interior
Bedrooms & bathrooms
- Bedrooms: 4
- Bathrooms: 4
- Full bathrooms: 3
- 1/2 bathrooms: 1
Primary bedroom
- Level: Main
- Area: 620 Square Feet
- Dimensions: 31 x 20
Bedroom 2
- Level: Main
- Area: 156 Square Feet
- Dimensions: 13 x 12
Bedroom 3
- Level: Main
- Area: 192 Square Feet
- Dimensions: 16 x 12
Bedroom 4
- Level: Main
- Area: 144 Square Feet
- Dimensions: 12 x 12
Dining room
- Level: Main
- Area: 192 Square Feet
- Dimensions: 16 x 12
Garage
- Level: Main
- Area: 620 Square Feet
- Dimensions: 31 x 20
Kitchen
- Level: Main
- Area: 325 Square Feet
- Dimensions: 25 x 13
Living room
- Level: Main
- Area: 589 Square Feet
- Dimensions: 31 x 19
Heating
- Central
Cooling
- Ceiling Fan(s), Central Air
Appliances
- Included: Oven, Cooktop, Dishwasher, Disposal, Dryer, Microwave, Refrigerator, Tankless Water Heater, Washer
- Laundry: Sink, Inside
Features
- Eat-in Kitchen, Custom Cabinets, Entrance Foyer, French Doors, Pantry, Tray Ceiling(s), Walk-In Closet(s), Breakfast Bar, Double Vanity
- Flooring: Tile, Vinyl
- Doors: Impact Doors
- Windows: Impact Windows, Sliding
- Has fireplace: No
- Furnished: Yes
Interior area
- Total structure area: 3,861
- Total interior livable area: 3,185 sqft
Property
Parking
- Total spaces: 3
- Parking features: Attached, Garage Door Opener, Private
- Attached garage spaces: 3
Features
- Levels: One
- Stories: 1
- Patio & porch: Lanai
- Exterior features: Outdoor Kitchen
- Has private pool: Yes
- Pool features: Association
- Has spa: Yes
- Spa features: Association
- Has view: Yes
- View description: Lake, Water
- Has water view: Yes
- Water view: Lake,Water
- Waterfront features: Lake Front
Lot
- Size: 0.36 Acres
- Dimensions: 38 x 171 x 148 x 167
- Features: Cul-De-Sac
Details
- Parcel number: 32431304644
- Other equipment: Generator
Construction
Type & style
- Home type: SingleFamily
- Architectural style: Ranch
- Property subtype: Single Family Residence, Residential
Materials
- Block, Stucco
- Roof: Tile
Condition
- Resale
- Year built: 2022
Utilities & green energy
- Sewer: Sewer Central
- Water: Public
Community & HOA
Community
- Security: Smoke Detector(s), Security Guard, Gated with Guard, Gated Community, 24 Hour Security
- Subdivision: Fiddlers Creek Marsh Cove Ph2R
HOA
- Has HOA: Yes
- Amenities included: Elevator(s), Bike Path, Bocce, Business Center, Clubhouse, Dining, Exercise Room, Fitness Center, Jogging Path, Library, Pickleball, Playground, Pool, Sauna, Spa Services, Tennis Court(s), Spa/Hot Tub
- HOA fee: $381 monthly
Location
- Region: Naples
Financial & listing details
- Price per square foot: $700/sqft
- Tax assessed value: $2,021,005
- Annual tax amount: $17,380
- Date on market: 11/8/2025
- Cumulative days on market: 119 days
- Listing terms: At Close,Buyer Obtain Mortgage,Cash
Price history
| Date | Event | Price |
|---|---|---|
| 6/11/2026 | Sold | $2,230,000$700/sqft |
Source: Public Record Report a problem | ||
| 3/19/2026 | Sold | $2,230,000-3%$700/sqft |
Source:  Marco Multi List #2252204 Report a problem Marco Multi List #2252204 Report a problem | ||
| 3/8/2026 | Pending sale | $2,300,000$722/sqft |
Source:  SWFLMLS #225078562 Report a problem SWFLMLS #225078562 Report a problem | ||
| 2/18/2026 | Price change | $2,300,000-8%$722/sqft |
Source: Marco Multi List #2252204 Report a problem | ||
| 11/8/2025 | Listed for sale | $2,500,000-7.2%$785/sqft |
Source: Marco Multi List #2252204 Report a problem | ||
| 8/1/2024 | Listing removed | -- |
Source: SWFLMLS #224002243 Report a problem | ||
| 5/13/2024 | Price change | $2,695,000-5.4%$846/sqft |
Source: SWFLMLS #224002243 Report a problem | ||
| 4/2/2024 | Price change | $2,850,000-5%$895/sqft |
Source: SWFLMLS #224002243 Report a problem | ||
| 1/8/2024 | Listed for sale | $3,000,000+77.5%$942/sqft |
Source: SWFLMLS #224002243 Report a problem | ||
| 4/20/2022 | Sold | $1,690,000$531/sqft |
Source: Public Record Report a problem | ||
Public tax history
| Year | Property taxes | Tax assessment |
|---|---|---|
| 2025 | $17,381 +4.3% | $1,019,085 +2.9% |
| 2024 | $16,669 +75.3% | $990,364 +3% |
| 2023 | $9,507 +1005.9% | $961,518 +1126.3% |
| 2022 | $860 -51.1% | $78,408 -49.1% |
| 2021 | $1,759 +62.5% | $154,055 +81.2% |
| 2020 | $1,083 -42.3% | $85,028 +10% |
| 2019 | $1,875 +134.7% | $77,298 +10% |
| 2018 | $799 -89.7% | $70,271 |
| 2017 | $7,749 -0.1% | $70,271 +84.9% |
| 2016 | $7,755 | $38,000 |
Find assessor info on the county website
Neighborhood: 34114
Nearby homes
- $2,000,0003 bd3 ba2.5k sqft3118 Heather Glen Ct, Naples, FL 34114Sold

- $2,127,400-- bd-- ba3.8k sqft3126 Heather Glen Ct, Naples, FL 34114Off Market
- $22,0004 bd3 ba2.7k sqft3130 Heather Glen Ct, Naples, FL 34114For Rent
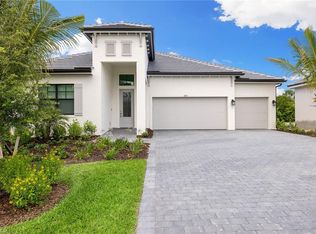
- $17,5004 bd3 ba2.9k sqft3123 Heather Glen Ct, Naples, FL 34114For Rent

- $1,687,0003 bd3 ba2.5k sqft3136 Heather Glen Ct, Naples, FL 34114Off Market
- $100-- bd-- ba-- sqft3144 Heather Glen Ct, Naples, FL 34114Off Market
- $1,425,0003 bd3 ba2.5k sqft3140 Heather Glen Ct, Naples, FL 34114Sold
- $3,032,500-- bd-- ba4k sqft3127 Heather Glen Ct, Naples, FL 34114Off Market
Nearby schools
GreatSchools rating
- 8/10Manatee Elementary SchoolGrades: PK-5Distance: 2.1 mi
- 7/10Manatee Middle SchoolGrades: 6-8Distance: 2.1 mi
- 5/10Lely High SchoolGrades: 9-12Distance: 5.9 mi
Sell for more on Zillow
Get a Zillow Showcase℠ listing at no additional cost and you could sell for .
$2,229,400
2% more
+$44,588
With Zillow Showcase(estimated)
$2,273,988
- Florida
- Collier County
- Naples
- 34114
- 3122 Heather Glen Ct
Nearby cities
Nearby neighborhoods
Nearby zip codes
Other Naples Topics
