Skip main navigation
Off market
  • $375,900

    3122 Helmsford Ct, Evansville, IN 47715

    4beds
    2,237sqft
    SingleFamily
    Built in 2015
    0.37 Acres Lot
    $375,900 Zestimate®
    $168/sqft
    $2,532 Estimated rent

    Home value

    $375,900

    $357,000 - $395,000

    $2,532/mo

    Zestimate® history
    Loading
    Loading...

    Owner options

    List your home for rent

    $2,532/mo

    Rent Zestimate®

    Find your next renter with Zillow Rental Manager. Plus, with online applications, you can quickly screen prospective tenants – for free.

    Learn more

    $2,532/mo

    Rent Zestimate®

    Refinance and save

    $2,302/mo

    Est. payment

    Refinancing to a lower rate could help reduce your monthly payments and save thousands over the life of the loan.

    See today's rates

    $2,302/mo

    Est. payment

    Explore your selling options

    Work with a Zillow partner agent

    Leverage their expertise and Zillow's premium Showcase listings to get your home seen by more buyers.

    Get started

    List with your own agent

    Get your home in front of millions of buyers by listing it on Zillow.

    Learn how to do it

    Sell it yourself

    Take full control of how buyers see your home on Zillow by listing For Sale by Owner (FSBO).

    List your home

    What's special

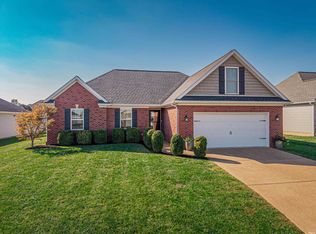
    Homes by Eagle presents: The Monroe with Third car bay floor plan. Which has been detailed on the front elevation with, cedar shake siding in front bedroom gable, board and batten shutters, craftsman designed window and front door. With a carriage house style garage door with straps and handles. As well as brick soldiers and rock face keystones to put a finished touch above the windows and garage doors. Laminate floors in entry, dining, and great room. Upgraded carpet in all bedrooms. Ceramic tile floors in mudroom, bathrooms, kitchen, nook, and laundry. Gather around the kitchen's Island and admire the SS appliances, including refrigerator, custom backsplash, castled cabinets and large crown molding. Mudroom off the Garage that features built-ins. The owners retreat features an 15'5" x 13' master bedroom, walk in closet, ceramic shower with fiberglass base & 60âÂEUR double bowl vanity. Secondary bedrooms both have walk in closets. Upstairs hall bath has 60" double bowl vanity. One of the true benefits of an Eagle Home is the area leading energy efficiency. The standard features of a tank-less water heater, 95+ gas furnace, 13 SEER AC, R-38 attic insulation, low E argon windows will give your home a very low utility bill each month. Combining our great features, tight construction and 15 years of building energy efficient homes. This gives you a home that is on average 40% more efficient than a home built to the standard energy code. Which is backed up by third party blower door and duct blasting test. Includes HERS index rating.

    This property is not currently displayed as for sale or rent on Zillow. This may be different from what's on other websites or public sources.

    Facts & features

    Interior

    Bedrooms & bathrooms
    • Bedrooms: 4
    • Bathrooms: 3
    • Full bathrooms: 2
    • 1/2 bathrooms: 1
    Heating
    • Other, Gas
    Cooling
    • Central
    Appliances
    • Included: Dishwasher, Microwave, Refrigerator
    Features
    • Flooring: Tile, Carpet, Laminate
    Interior area
    • Total interior livable area: 2,237 sqft

    Property

    Parking
    • Total spaces: 3
    • Parking features: Garage - Attached
    Lot
    • Size: 0.37 Acres
    Details
    • Parcel number: 820707011272013027

    Construction

    Type & style
    • Home type: SingleFamily
    Materials
    • masonry
    • Foundation: Crawl/Raised
    • Roof: Asphalt
    Condition
    • Year built: 2015

    Community & HOA

    HOA
    • Has HOA: Yes
    • HOA fee: $10 monthly
    Location
    • Region: Evansville

    Financial & listing details

    • Price per square foot: $168/sqft
    • Tax assessed value: $312,400
    • Annual tax amount: $3,175

    Price history

    Price history is unavailable.

    Public tax history

    YearProperty taxesTax assessment
    2025$3,175 -7%$312,400 +6.5%
    2024$3,413 +9.6%$293,300 -6.6%
    2023$3,113 +18.2%$313,900 +10.8%
    2022$2,634 +0.6%$283,400 +19.9%
    2021$2,617 +1.6%$236,400 -1.7%
    2020$2,575 +3.1%$240,400 +1%
    2019$2,498 -2.5%$238,000 +3.4%
    2018$2,560 +4.6%$230,100 -1.8%
    2017$2,447 $234,400 +4.9%
    2016$2,447 +5805.6%$223,400 +17084.6%
    2014$41 $1,300
    Find assessor info on the county website

    Neighborhood: 47715

    Nearby schools

    GreatSchools rating
    Schools provided by the listing agent
    • Elementary: Stockwell
    • Middle: Plaza Park
    • High: William Henry Harrison
    • District: Evansville-Vanderburgh School Co

    Source: The MLS. This data may not be complete. We recommend contacting the local school district to confirm school assignments for this home.

    Get pre-qualified for a loan
    At Zillow Home Loans, we can pre-qualify you in as little as 5 minutes with no impact to your credit score.

    An equal housing lender. NMLS #10287.

    Sell for more on Zillow
    Get a Zillow Showcase℠ listing at no additional cost and you could sell for .
    $375,900
    2% more
    +$7,518
    With Zillow Showcase(estimated)
    $383,418