Skip main navigation
Sold
  • $210,000

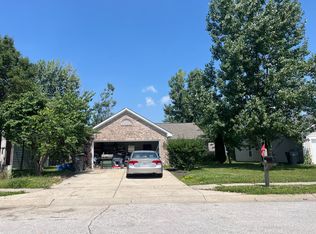
    3122 Hemlock Way, Indianapolis, IN 46203

    3beds
    1,494sqft
    Residential, Single Family Residence
    Built in 2002
    6,534 Square Feet Lot
    $240,800 Zestimate®
    $141/sqft
    $1,803 Estimated rent

    Home value

    $240,800

    $229,000 - $253,000

    $1,803/mo

    Zestimate® history
    Loading
    Loading...

    Owner options

    List your home for rent

    $1,803/mo

    Rent Zestimate®

    Find your next renter with Zillow Rental Manager. Plus, with online applications, you can quickly screen prospective tenants – for free.

    Learn more

    $1,803/mo

    Rent Zestimate®

    Refinance and save

    $1,561/mo

    Est. payment

    Refinancing to a lower rate could help reduce your monthly payments and save thousands over the life of the loan.

    See today's rates

    $1,561/mo

    Est. payment

    Explore your selling options

    Work with a Zillow partner agent

    Leverage their expertise and Zillow's premium Showcase listings to get your home seen by more buyers.

    Get started

    List with your own agent

    Get your home in front of millions of buyers by listing it on Zillow.

    Learn how to do it

    Sell it yourself

    Take full control of how buyers see your home on Zillow by listing For Sale by Owner (FSBO).

    List your home

    What's special

    Attached bathroomWalk-in closetEat-in kitchenDouble sinksPlant shelfLg-great roomLinden closet
    Great opportunity, just waiting for you. Lovely covered front porch with lots of shade. Home offers, large entry with an open floorplan and split bedrooms. Lg- great room with cathedral ceilings, plant shelf, and a fireplace, that opens to a eat-in Kitchen with pantry. The double patio doors lead to a fenced in backyard. Master bedroom with walk-in closet, cathedral ceilings, plant shelf lg window for natural daylight, attached bathroom, offers, double sinks, jetted tub/shower, linden closet, window for natural light. Laundry room leads to a 2 car-garage. Seller would prefer to close with Quality Title, if possible. E.M. to be made out and held by Title company. **Please note Refrig-ice maker does not work, there is no water line hookup** H.O.A. does allow rentals. ** Seller is motivated** .

    Zillow last checked:

    Listing updated:

    Listing Provided by:

    Hazel Cooper 317-294-2699,

    Crossroads Real Estate Group LLC

    Bought with:

    Todd Campbell

    United Real Estate Indpls

    Source: MIBOR as distributed by MLS GRID,MLS#: 21952038MLS Logo

    Facts & features

    Interior

    Bedrooms & bathrooms
    • Bedrooms: 3
    • Bathrooms: 2
    • Full bathrooms: 2
    • Main level bathrooms: 2
    • Main level bedrooms: 3
    Primary bedroom
    • Features: Carpet
    • Level: Main
    • Area: 182 Square Feet
    • Dimensions: 13x14
    Bedroom 2
    • Features: Carpet
    • Level: Main
    • Area: 110 Square Feet
    • Dimensions: 11x10
    Bedroom 3
    • Features: Carpet
    • Level: Main
    • Area: 110 Square Feet
    • Dimensions: 11x10
    Other
    • Features: Laminate
    • Level: Main
    • Area: 50 Square Feet
    • Dimensions: 10x05
    Foyer
    • Features: Laminate Hardwood
    • Level: Main
    • Area: 66 Square Feet
    • Dimensions: 11x06
    Great room
    • Features: Laminate Hardwood
    • Level: Main
    • Area: 273 Square Feet
    • Dimensions: 13x21
    Kitchen
    • Features: Laminate Hardwood
    • Level: Main
    • Area: 195 Square Feet
    • Dimensions: 13x15
    Heating
    • Heat Pump
    Cooling
    • Has cooling: Yes
    Appliances
    • Included: Dishwasher, Disposal, Range Hood, Refrigerator, Other
    • Laundry: Main Level
    Features
    • Attic Access, Cathedral Ceiling(s), Entrance Foyer, Ceiling Fan(s), High Speed Internet, Eat-in Kitchen, Pantry
    • Windows: Windows Vinyl, Wood Work Stained
    • Has basement: No
    • Attic: Access Only
    • Number of fireplaces: 1
    • Fireplace features: Wood Burning
    Interior area
    • Total structure area: 1,494
    • Total interior livable area: 1,494 sqft

    Property

    Parking
    • Total spaces: 2
    • Parking features: Attached
    • Attached garage spaces: 2
    Features
    • Levels: One
    • Stories: 1
    • Patio & porch: Covered
    • Exterior features: Other
    • Fencing: Fence Full Rear
    Lot
    • Size: 6,534 sqft
    • Features: Sidewalks, Mature Trees
    Details
    • Parcel number: 491026108053000300
    • Special conditions: As Is
    • Horse amenities: None

    Construction

    Type & style
    • Home type: SingleFamily
    • Architectural style: Ranch
    • Property subtype: Residential, Single Family Residence
    Materials
    • Brick, Vinyl Siding
    • Foundation: Slab
    Condition
    • New construction: No
    • Year built: 2002

    Utilities & green energy

    • Electric: 200+ Amp Service
    • Water: Municipal/City
    • Utilities for property: Electricity Connected, Sewer Connected, Water Connected

    Community & neighborhood

    Location
    • Region: Indianapolis
    • Subdivision: Woodland Trails

    HOA & financial

    HOA
    • Has HOA: Yes
    • HOA fee: $200 semi-annually
    • Amenities included: None
    • Services included: Entrance Common, Insurance, Maintenance
    • Association phone: 317-251-9393

    Price history

    DateEventPrice
    1/25/2024Sold$210,000-6.7%$141/sqft
    Source: MIBOR as distributed by MLS GRID #21952038 Report a problem
    12/15/2023Pending sale$225,000$151/sqft
    Source: MIBOR as distributed by MLS GRID #21952038 Report a problem
    11/6/2023Listed for sale$225,000+64%$151/sqft
    Source: MIBOR as distributed by MLS GRID #21952038 Report a problem
    3/7/2018Sold$137,200+1.6%$92/sqft
    Source: MIBOR as distributed by MLS GRID #21542666 Report a problem
    2/2/2018Pending sale$135,000$90/sqft
    Source: DAVID BRENTON'S TEAM #21542666 Report a problem
    1/31/2018Listed for sale$135,000+19.5%$90/sqft
    Source: DAVID BRENTON'S TEAM #21542666 Report a problem
    6/22/2007Sold$113,000-5.4%$76/sqft
    Source: MIBOR as distributed by MLS GRID #2717623 Report a problem
    3/22/2007Price change$119,500+0.4%$80/sqft
    Source: Owner Report a problem
    2/23/2007Listed for sale$119,000$80/sqft
    Source: Owner Report a problem

    Public tax history

    YearProperty taxesTax assessment
    2025$2,378 +29%$222,500 -6.4%
    2024$1,843 -2.2%$237,800 +29%
    2023$1,884 +18.4%$184,300 -2.2%
    2022$1,591 -44.8%$188,400 +18.4%
    2021$2,884 +122.9%$159,100 +10.3%
    2020$1,294 +8.6%$144,200 +11.4%
    2019$1,191 +2.8%$129,400 +8.6%
    2018$1,159 +9.5%$119,100 +5.7%
    2017$1,059 +14.5%$112,700 +16.3%
    2016$925 -7.7%$96,900 -3.3%
    2014$1,002 +0.9%$100,200
    2013$993 $100,200 +0.9%
    2012$993 $99,300 -1.7%
    2011-- $101,000
    2010$1,010 +0%$101,000
    2009$1,010 $101,000 -22.3%
    2007-- $130,000 +2%
    2006-- $127,400 +13.8%
    2005-- $112,000
    2004-- $112,000

    Find assessor info on the county website

    Neighborhood: Southeast

    Nearby schools

    GreatSchools rating
    Schools provided by the listing agent
    • Elementary: Thompson Crossing Elementary Sch
    • Middle: Franklin Central Junior High
    • High: Franklin Central High School

    Source: MIBOR as distributed by MLS GRID. This data may not be complete. We recommend contacting the local school district to confirm school assignments for this home.

    Get a cash offer in 3 minutes
    Find out how much your home could sell for in as little as 3 minutes with a no-obligation cash offer.
    Estimated market value
    $240,800
    Get a cash offer in 3 minutes
    Find out how much your home could sell for in as little as 3 minutes with a no-obligation cash offer.
    Estimated market value
    $240,800