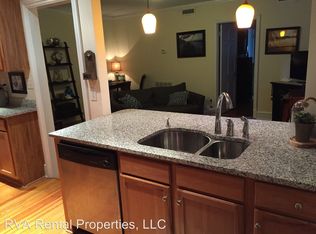
Welcome to this charming Museum District condo, where classic 1920s character meets modern convenience! With freshly painted walls, the beautiful original hardwood floors, detailed moldings, arched doorways, and glass doorknobs showcase timeless craftsmanship, while the thoughtfully renovated kitchen introduces a touch of contemporary ease. Extended cabinetry, sprawling granite countertops, and updated appliances enhance everyday functionality, and the inviting breakfast bar creates a natural flow between the kitchen and living room. Two comfortably sized bedrooms share a classic Jack & Jill bath. Front bedroom with trio window wall offers a lovely view of Kensington Ave. Updated windows(2019) and HVAC system(2022) provide energy efficiency and comfort year round. HOA covers water, sewer, trash, and exterior maintenance. A private closet in the basement provides extra storage. With off street parking, skip the hassle of searching for a spot when you come home. Walkable to Carytown, Scott's Addition, and the Fan, this home is centrally located just steps from a variety of shops, delightful restaurants, and fascinating museums.
Sold for $280,000
$280,000
3122 Kensington Ave #U5, Richmond, VA 23221
2beds
807sqft
Condominium
Built in 1928
-- sqft lot
$286,300 Zestimate®
$347/sqft
$1,762 Estimated rent
Home value
$286,300
$258,000 - $321,000
$1,762/mo
Zestimate® history
Owner options
List your home for rent
$1,762/mo
Rent Zestimate®
Find your next renter with Zillow Rental Manager. Plus, with online applications, you can quickly screen prospective tenants – for free.
$1,762/mo
Rent Zestimate®
Refinance and save
$2,044/mo
Est. payment
Refinancing to a lower rate could help reduce your monthly payments and save thousands over the life of the loan.
$2,044/mo
Est. payment
Explore your selling options
Work with a Zillow partner agent
Leverage their expertise and Zillow's premium Showcase listings to get your home seen by more buyers.
Get startedList with your own agent
Get your home in front of millions of buyers by listing it on Zillow.
Learn how to do itSell it yourself
Take full control of how buyers see your home on Zillow by listing For Sale by Owner (FSBO).
List your homeWhat's special
Zillow last checked:
Listing updated:
Listed by:
John Jr. Daylor 804-347-1061,
Joyner Fine Properties,
John Daylor 804-612-0190,
Joyner Fine Properties
Bought with:
UNREPRESENTED BUYER
NON MLS OFFICE
Source: CVRMLS,MLS#: 2529737 Originating MLS: Central Virginia Regional MLS
Originating MLS: Central Virginia Regional MLSFacts & features
Interior
Bedrooms & bathrooms
- Bedrooms: 2
- Bathrooms: 1
- Full bathrooms: 1
Primary bedroom
- Description: Deep Closet, CF, HW
- Level: Second
- Dimensions: 15.7 x 10.10
Bedroom 2
- Description: Original HW's, CF, Jack&Jill Bath, Closet
- Level: Second
- Dimensions: 10.0 x 7.3
Other
- Description: Tub & Shower
- Level: First
Kitchen
- Description: Open to Living, Updated Appliances & Cabinetry
- Level: Second
- Dimensions: 15.5 x 7.0
Living room
- Description: Arched Doorway, Ornamental Moldings, HW's, CF
- Level: Second
- Dimensions: 15.6 x 12.5
Heating
- Electric, Heat Pump
Cooling
- Central Air
Appliances
- Included: Washer/Dryer Stacked, Dishwasher, Microwave, Range, Water Heater
- Laundry: Washer Hookup, Dryer Hookup, Stacked
Features
- Ceiling Fan(s), Eat-in Kitchen, Granite Counters
- Flooring: Ceramic Tile, Wood
- Basement: Storage Space
- Attic: None
Interior area
- Total interior livable area: 807 sqft
- Finished area above ground: 807
- Finished area below ground: 0
Property
Parking
- Parking features: Off Street, On Street
- Has uncovered spaces: Yes
Features
- Levels: One
- Stories: 1
- Patio & porch: Porch
- Exterior features: Porch
- Pool features: None
- Fencing: None
Lot
- Size: 810 Square Feet
Details
- Parcel number: W0001412032
- Zoning description: R-6
Construction
Type & style
- Home type: Condo
- Architectural style: Mid Rise
- Property subtype: Condominium
- Attached to another structure: Yes
Materials
- Brick
- Roof: Flat,Rubber
Condition
- Resale
- New construction: No
- Year built: 1928
Utilities & green energy
- Sewer: Public Sewer
- Water: Public
Community & HOA
Community
- Features: Storage Facilities
- Security: Controlled Access, Smoke Detector(s)
- Subdivision: None
HOA
- Has HOA: Yes
- Services included: Maintenance Structure, Sewer, Trash, Water
- HOA fee: $277 monthly
Location
- Region: Richmond
Financial & listing details
- Price per square foot: $347/sqft
- Tax assessed value: $228,000
- Annual tax amount: $2,736
- Date on market: 11/28/2025
- Ownership: Individuals
- Ownership type: Sole Proprietor
Price history
| Date | Event | Price |
|---|---|---|
| 2/5/2026 | Sold | $280,000-3.3%$347/sqft |
Source:  CVRMLS #2529737 Report a problem CVRMLS #2529737 Report a problem | ||
| 1/6/2026 | Pending sale | $289,500$359/sqft |
Source: CVRMLS #2529737 Report a problem | ||
| 12/11/2025 | Price change | $289,500-0.2%$359/sqft |
Source: CVRMLS #2529737 Report a problem | ||
| 11/13/2025 | Price change | $289,950-3.3%$359/sqft |
Source: CVRMLS #2529737 Report a problem | ||
| 10/31/2025 | Listed for sale | $299,950+33.3%$372/sqft |
Source: CVRMLS #2529737 Report a problem | ||
| 7/29/2021 | Sold | $225,000-2.2%$279/sqft |
Source: CVRMLS #2117014 Report a problem | ||
| 6/28/2021 | Pending sale | $230,000$285/sqft |
Source: CVRMLS #2117014 Report a problem | ||
| 6/24/2021 | Listed for sale | $230,000+15%$285/sqft |
Source: CVRMLS #2117014 Report a problem | ||
| 7/1/2019 | Sold | $200,000+0%$248/sqft |
Source: CVRMLS #1914442 Report a problem | ||
| 5/18/2019 | Price change | $199,950-2.4%$248/sqft |
Source: Joyner Fine Properties #1914442 Report a problem | ||
| 5/12/2019 | Price change | $204,950-1%$254/sqft |
Source: Joyner Fine Properties #1914442 Report a problem | ||
| 5/3/2019 | Listed for sale | $207,000+11.9%$257/sqft |
Source: Joyner Fine Properties #1914442 Report a problem | ||
| 6/23/2017 | Sold | $185,000+3.4%$229/sqft |
Source: Public Record Report a problem | ||
| 5/22/2017 | Pending sale | $179,000$222/sqft |
Source: ERA Woody Hogg & Assoc. #1717025 Report a problem | ||
| 5/19/2017 | Listed for sale | $179,000+11.9%$222/sqft |
Source: ERA Woody Hogg & Assoc. #1717025 Report a problem | ||
| 2/18/2016 | Listing removed | $160,000$198/sqft |
Source: Long & Foster REALTORS #1505438 Report a problem | ||
| 2/15/2016 | Listed for sale | $160,000+1.9%$198/sqft |
Source: Long & Foster REALTORS #1505438 Report a problem | ||
| 8/26/2015 | Sold | $157,000-1.9%$195/sqft |
Source: Public Record Report a problem | ||
| 5/19/2015 | Price change | $160,000-3.6%$198/sqft |
Source: Long & Foster REALTORS #1505438 Report a problem | ||
| 5/5/2015 | Price change | $165,900-2.1%$206/sqft |
Source: Long & Foster REALTORS #1505438 Report a problem | ||
| 3/27/2015 | Listed for sale | $169,500-7.9%$210/sqft |
Source: Long & Foster REALTORS #1505438 Report a problem | ||
| 6/18/2007 | Sold | $184,000$228/sqft |
Source: Public Record Report a problem | ||
Public tax history
| Year | Property taxes | Tax assessment |
|---|---|---|
| 2025 | $2,736 | $228,000 |
| 2024 | $2,736 | $228,000 |
| 2023 | $2,736 | $228,000 |
| 2022 | $2,736 +15.7% | $228,000 +15.7% |
| 2021 | $2,364 +7.1% | $197,000 +7.1% |
| 2020 | $2,208 +5.7% | $184,000 +5.7% |
| 2019 | $2,088 +8.1% | $174,000 +8.1% |
| 2018 | $1,932 +48% | $161,000 +3.9% |
| 2017 | $1,305 | $155,000 |
| 2016 | $1,305 | $155,000 +3.3% |
| 2015 | $1,305 | $150,000 |
| 2014 | $1,305 | $150,000 -9.1% |
| 2013 | -- | $165,000 +0.6% |
| 2012 | -- | $164,000 -6.3% |
| 2011 | -- | $175,000 |
| 2010 | -- | $175,000 +6.1% |
| 2009 | -- | $165,000 |
| 2008 | -- | $165,000 |
| 2007 | -- | -- |
Find assessor info on the county website
Neighborhood: The Museum District
Nearby homes
- $301,8002 bd1 ba807 sqft3122 Kensington Ave #U6, Richmond, VA 23221Off Market

- $285,2002 bd1 ba767 sqft3122 Kensington Ave #U1, Richmond, VA 23221Off Market
- $252,7001 bd1 ba648 sqft3122 Kensington Ave #U8, Richmond, VA 23221Off Market
- $255,3001 bd1 ba650 sqft3122 Kensington Ave #U12, Richmond, VA 23221Off Market
- $302,8002 bd1 ba807 sqft3122 Kensington Ave #U9, Richmond, VA 23221Off Market
- $299,3002 bd1 ba767 sqft3122 Kensington Ave #U7, Richmond, VA 23221Off Market
- $297,0002 bd1 ba807 sqft3122 Kensington Ave #U10, Richmond, VA 23221Sold
- $285,0002 bd1 ba767 sqft3122 Kensington Ave #U11, Richmond, VA 23221Sold
Nearby schools
GreatSchools rating
- 7/10John B. Cary Elementary SchoolGrades: PK-5Distance: 0.9 mi
- 4/10Albert Hill Middle SchoolGrades: 6-8Distance: 0.3 mi
- 4/10Thomas Jefferson High SchoolGrades: 9-12Distance: 1 mi
Schools provided by the listing agent
- Elementary: Lois-Harrison Jones
- Middle: Albert Hill
- High: Thomas Jefferson
Source: CVRMLS. This data may not be complete. We recommend contacting the local school district to confirm school assignments for this home.
Get a cash offer in 3 minutes
Find out how much your home could sell for in as little as 3 minutes with a no-obligation cash offer.
Estimated market value
$286,300
Get a cash offer in 3 minutes
Find out how much your home could sell for in as little as 3 minutes with a no-obligation cash offer.
Estimated market value
$286,300
- Virginia
- Richmond City
- Richmond
- 23221
- The Museum District
- 3122 Kensington Ave Unit U5
Nearby cities
Nearby neighborhoods
Nearby zip codes
Other Richmond Topics
