Welcome to 3122 King St! Nice ranch style floor plan; This home has been meticulously loved & cared for; Recent updates include-BRAND NEW roof, wonderful NEW deck, Beautiful hardwood floors through-out- that were just refinished; Replacement windows; Bright & sunny eat-in kitchen has new stove & flooring; Updated bath; New electric service; Finished lower level family room has new carpet; Front porch; Flat driveway with lots of parking; Great big yard & pretty landscaping; Quiet street in desirable & quiet Endwell neighborhood; Very convenient location close to shopping, schools, restaurants and Highland Park; Maine Endwell school district; Absolutely nothing to do but move in and enjoy !
Sold for $200,000
$200,000
3122 King St, Endwell, NY 13760
3beds
1,420sqft
Single Family Residence
Built in 1954
8,970 Square Feet Lot
$237,300 Zestimate®
$141/sqft
$2,296 Estimated rent
Home value
$237,300
$225,000 - $249,000
$2,296/mo
Zestimate® history
Owner options
List your home for rent
$2,296/mo
Rent Zestimate®
Find your next renter with Zillow Rental Manager. Plus, with online applications, you can quickly screen prospective tenants – for free.
$2,296/mo
Rent Zestimate®
Refinance and save
$1,264/mo
Est. payment
Refinancing to a lower rate could help reduce your monthly payments and save thousands over the life of the loan.
$1,264/mo
Est. payment
Explore your selling options
Work with a Zillow partner agent
Leverage their expertise and Zillow's premium Showcase listings to get your home seen by more buyers.
Get startedList with your own agent
Get your home in front of millions of buyers by listing it on Zillow.
Learn how to do itSell it yourself
Take full control of how buyers see your home on Zillow by listing For Sale by Owner (FSBO).
List your homeWhat's special
Updated bathLots of parkingHighland parkMaine endwell school districtKing stWonderful new deckReplacement windows
Zillow last checked:
Listing updated:
Listed by:
Shirley Cundy,
HOWARD HANNA
Bought with:
Rhonda L Schulte, 40SC1175662
HOWARD HANNA
Source: GBMLS,MLS#: 322293 Originating MLS: Greater Binghamton Association of REALTORS
Originating MLS: Greater Binghamton Association of REALTORSFacts & features
Interior
Bedrooms & bathrooms
- Bedrooms: 3
- Bathrooms: 2
- Full bathrooms: 1
- 1/2 bathrooms: 1
Bedroom
- Level: First
- Dimensions: 12X11
Bedroom
- Level: First
- Dimensions: 12X9
Bedroom
- Level: First
- Dimensions: 12X10
Bathroom
- Level: First
- Dimensions: 9X5
Bonus room
- Level: Lower
- Dimensions: 9X8
Family room
- Level: Lower
- Dimensions: 22X13
Kitchen
- Level: First
- Dimensions: 12X12
Laundry
- Level: Lower
- Dimensions: 12X10
Living room
- Level: First
- Dimensions: 25X12
Heating
- Forced Air
Cooling
- Wall/Window Unit(s)
Appliances
- Included: Dryer, Dishwasher, Exhaust Fan, Gas Water Heater, Microwave, Oven, Refrigerator, Range Hood, Washer
Features
- Flooring: Carpet, Hardwood, Vinyl
- Has fireplace: No
Interior area
- Total interior livable area: 1,420 sqft
- Finished area above ground: 1,124
- Finished area below ground: 296
Property
Parking
- Total spaces: 1
- Parking features: Basement, Garage
- Attached garage spaces: 1
Features
- Patio & porch: Deck, Open
- Exterior features: Deck, Landscaping
Lot
- Size: 8,970 Square Feet
- Dimensions: 65 x 138
- Features: Level, Landscaped
Details
- Parcel number: 03468914101600040150000000
- Zoning: R
- Zoning description: R
Construction
Type & style
- Home type: SingleFamily
- Architectural style: Ranch
- Property subtype: Single Family Residence
Materials
- Vinyl Siding
- Foundation: Basement
Condition
- Year built: 1954
Utilities & green energy
- Sewer: Public Sewer
- Water: Public
Community & HOA
Location
- Region: Endwell
Financial & listing details
- Price per square foot: $141/sqft
- Tax assessed value: $3,600
- Annual tax amount: $3,882
- Date on market: 7/31/2023
- Listing agreement: Exclusive Right To Sell
- Inclusions: CARBON MONOXIDE DETECTOR, SMOKE DETECTORS
- Ownership: POWER OF ATTORNEY
Price history
| Date | Event | Price |
|---|---|---|
| 9/21/2023 | Sold | $200,000+11.4%$141/sqft |
Source:  GBMLS #322293 Report a problem GBMLS #322293 Report a problem | ||
| 8/5/2023 | Pending sale | $179,500$126/sqft |
Source: GBMLS #322293 Report a problem | ||
| 8/1/2023 | Listed for sale | $179,500$126/sqft |
Source: GBMLS #322293 Report a problem | ||
Public tax history
| Year | Property taxes | Tax assessment |
|---|---|---|
| 2025 | -- | $4,600 |
| 2024 | -- | $4,600 +27.8% |
| 2023 | -- | $3,600 |
| 2022 | -- | $3,600 |
| 2021 | -- | $3,600 |
| 2020 | -- | $3,600 |
| 2019 | -- | $3,600 |
| 2018 | -- | $3,600 |
| 2017 | -- | $3,600 +9.1% |
| 2016 | $560 | $3,300 |
| 2015 | $560 | $3,300 |
| 2014 | $560 | $3,300 |
| 2013 | -- | $3,300 |
| 2012 | -- | $3,300 |
| 2011 | -- | $3,300 |
| 2010 | -- | $3,300 |
| 2009 | -- | $3,300 |
| 2008 | -- | $3,300 |
| 2007 | -- | $3,300 |
| 2006 | -- | $3,300 |
| 2005 | -- | $3,300 |
| 2004 | -- | $3,300 |
| 2003 | -- | $3,300 |
| 2002 | -- | $3,300 |
| 2001 | -- | $3,300 |
| 2000 | -- | $3,300 |
Find assessor info on the county website
Neighborhood: 13760
Nearby homes
- $188,7003 bd1 ba1.3k sqft3124 King St, Endwell, NY 13760Off Market
- $220,7003 bd2 ba1.4k sqft3120 King St, Endwell, NY 13760Off Market

- $118,7003 bd1 ba1k sqft3118 King St, Endwell, NY 13760Off Market
- $215,1009,147 Square Feet3126 King St, Endwell, NY 13760Off Market
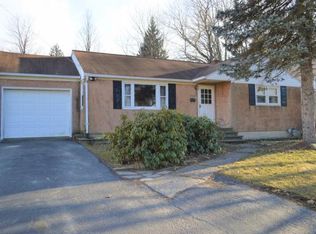
- $202,0003 bd1 ba1.4k sqft3119 King St, Endwell, NY 13760Off Market
- $280,0001 bd1 ba550 sqft3109 Robins St, Endicott, NY 13760Off Market
- $240,1004 bd2 ba1.6k sqft3111 Robins St, Endwell, NY 13760Off Market
- $177,2003 bd1 ba1.1k sqft3107 Robins St, Endwell, NY 13760Off Market
Nearby schools
GreatSchools rating
- 8/10Homer Brink SchoolGrades: PK-5Distance: 0.5 mi
- 5/10Maine Endwell Middle SchoolGrades: 6-9Distance: 1.5 mi
- 6/10Maine Endwell Senior High SchoolGrades: 9-12Distance: 1 mi
Schools provided by the listing agent
- Elementary: Homer Brink
- District: Maine Endwell
Source: GBMLS. This data may not be complete. We recommend contacting the local school district to confirm school assignments for this home.
- New York
- Broome County
- Endwell
- 13760
- 3122 King St
Nearby cities
Nearby zip codes
Other Endwell Topics
