Experience the best of Land O’ Lakes living in this expansive 3,099 sq. ft. home, on the corner of a quiet cul-de-sac and set on a generous .40-acre lot in the highly sought-after community of Lake Padgett Estates. Designed with comfort and flexibility in mind, this residence blends modern updates, thoughtful upgrades, and inviting spaces that make it perfect for both everyday living and entertaining. Step through double front doors with decorative glass inserts into a versatile floor plan. To the left, a formal living room is accented by a Quartz-topped pony wall, while the dining room sits just ahead—ready for gatherings. At the heart of the home, the kitchen impresses with Quartz countertops, a tile backsplash, ample cabinetry, and a full suite of appliances including a double oven range, French-door refrigerator, dishwasher, disposal, and a deep granite sink. An eat-in area with chair rail accents adds charm, while French doors open to a bright family/bonus room, creating seamless flow for entertaining. A few steps down, discover a unique fifth-room retreat complete with a wood-burning fireplace, warm wood paneling, and a bar with shelving—perfect as a media room, game room, or even a convertible fifth bedroom. French doors extend the living space to an oversized family room. This level also includes a fourth bedroom and full bath with a tub/shower combo, plus a well-equipped laundry room featuring washer, dryer, cabinets, counter space, and dual exterior doors—one leading to the backyard and the other to the garage. Upstairs, the thoughtful design continues with three additional bedrooms, each offering built-in closets, as well as a unfinished bonus room perfect for storage. The spacious primary suite offers wood-tone laminate flooring, a private step-up landing area ideal as a sitting nook, with an oversized closet. The spa-inspired ensuite bath features a double vanity, linen closet, beautifully tiled walk-in shower with bench seat, dual shower heads, and a bidet toilet. Outdoor living shines in the fully fenced backyard, where you’ll find artificial turf, a paver patio for gatherings, a shed with shelving, and a wide double gate for boat or trailer storage as well as a single side gate. The oversized two-car garage has built-in cabinets also includes an exterior side door for added convenience. Recent updates include: Roof (2019), NEW split A/C unit (2024), Septic system (2020), Resin filter (2025), water filtration & softener system, and Hughes Exterminator service (2025). Bring your boat, RV, or trailer—Lake Padgett Estates community offers three ski-size lakes, multiple boat ramps, parks, playgrounds, tennis and pickleball courts, basketball and volleyball courts, plus horse stables. Shopping, dining, and entertainment are close by, with quick access to SR-54, US-41, I-75, and the Suncoast Parkway. Just a short drive to The Shops at Wiregrass, Tampa Premium Outlets, Tampa International Airport, Bay Area sporting venues, and Florida’s world-famous beaches. This home is a rare find. Don’t miss this opportunity—schedule your private showing today!
Sold for $465,000
Street View
$465,000
3122 LOIS COURT, LAND O LAKES, FL 34639
5beds
3,099sqft
Single Family Residence
Built in 1986
0.4 Acres Lot
$455,200 Zestimate®
$150/sqft
$3,395 Estimated rent
Home value
$455,200
$410,000 - $505,000
$3,395/mo
Zestimate® history
Owner options
List your home for rent
$3,395/mo
Rent Zestimate®
Find your next renter with Zillow Rental Manager. Plus, with online applications, you can quickly screen prospective tenants – for free.
$3,395/mo
Rent Zestimate®
Refinance and save
$3,195/mo
Est. payment
Refinancing to a lower rate could help reduce your monthly payments and save thousands over the life of the loan.
$3,195/mo
Est. payment
Explore your selling options
Work with a Zillow partner agent
Leverage their expertise and Zillow's premium Showcase listings to get your home seen by more buyers.
Get startedList with your own agent
Get your home in front of millions of buyers by listing it on Zillow.
Learn how to do itSell it yourself
Take full control of how buyers see your home on Zillow by listing For Sale by Owner (FSBO).
List your homeWhat's special
Modern updatesQuartz countertopsOversized two-car garageOversized closetMedia roomFrench doorsPrivate step-up landing area
Zillow last checked:
Listing updated:
Listed by:
Jennifer Dobbs 813-389-2074,
MIHARA & ASSOCIATES INC. 813-960-2300
Bought with:
Heather Anderson, 3543929
SIGNATURE REALTY ASSOCIATES
Source: Stellar MLS,MLS#: TB8423461 Originating MLS: Suncoast Tampa
Originating MLS: Suncoast Tampa
Facts & features
Interior
Bedrooms & bathrooms
- Bedrooms: 5
- Bathrooms: 3
- Full bathrooms: 3
Rooms
- Room types: Attic, Bonus Room, Utility Room
Primary bedroom
- Features: Built-in Closet
- Level: Second
- Area: 490.05 Square Feet
- Dimensions: 29.7x16.5
Bedroom 2
- Features: Built-in Closet
- Level: First
- Area: 117.81 Square Feet
- Dimensions: 9.9x11.9
Bedroom 3
- Features: Built-in Closet
- Level: Second
- Area: 107.35 Square Feet
- Dimensions: 9.5x11.3
Bedroom 4
- Features: Built-in Closet
- Level: Second
- Area: 126.56 Square Feet
- Dimensions: 11.2x11.3
Primary bathroom
- Level: Second
- Area: 80.8 Square Feet
- Dimensions: 8x10.1
Bonus room
- Features: Built-in Closet
- Level: First
- Area: 244.97 Square Feet
- Dimensions: 18.7x13.1
Bonus room
- Features: No Closet
- Level: Second
- Area: 369.24 Square Feet
- Dimensions: 18.1x20.4
Dinette
- Level: First
- Area: 68.25 Square Feet
- Dimensions: 7.5x9.1
Dining room
- Level: First
- Area: 111.18 Square Feet
- Dimensions: 10.2x10.9
Family room
- Level: First
- Area: 645.48 Square Feet
- Dimensions: 32.6x19.8
Kitchen
- Level: First
- Area: 88.29 Square Feet
- Dimensions: 8.1x10.9
Laundry
- Level: First
- Area: 98.77 Square Feet
- Dimensions: 8.3x11.9
Living room
- Level: First
- Area: 207.76 Square Feet
- Dimensions: 18.7x11.11
Heating
- Central
Cooling
- Central Air, Ductless
Appliances
- Included: Dishwasher, Dryer, Electric Water Heater, Microwave, Range, Range Hood, Refrigerator, Washer, Water Filtration System, Water Softener
- Laundry: Inside, Laundry Room, Other
Features
- Cathedral Ceiling(s), Ceiling Fan(s), Eating Space In Kitchen, High Ceilings, Living Room/Dining Room Combo, Split Bedroom, Stone Counters, Thermostat, Vaulted Ceiling(s), Walk-In Closet(s)
- Flooring: Carpet, Laminate, Tile, Hardwood
- Doors: French Doors
- Has fireplace: Yes
- Fireplace features: Other Room, Wood Burning
Interior area
- Total structure area: 3,624
- Total interior livable area: 3,099 sqft
Property
Parking
- Total spaces: 2
- Parking features: Boat, Garage Door Opener, Oversized
- Attached garage spaces: 2
Features
- Levels: Two
- Stories: 2
- Patio & porch: Covered, Deck, Patio, Porch, Screened
- Exterior features: Storage
- Fencing: Fenced,Vinyl
Lot
- Size: 0.4 Acres
- Features: Corner Lot, In County, Irregular Lot
- Residential vegetation: Fruit Trees, Oak Trees
Details
- Additional structures: Shed(s)
- Parcel number: 1926190540000005550
- Zoning: 0PUD
- Special conditions: None
Construction
Type & style
- Home type: SingleFamily
- Architectural style: Other
- Property subtype: Single Family Residence
Materials
- Wood Frame
- Foundation: Slab
- Roof: Shingle
Condition
- New construction: No
- Year built: 1986
Utilities & green energy
- Sewer: Septic Tank
- Water: Well
- Utilities for property: Electricity Connected, Street Lights, Water Connected
Community & HOA
Community
- Features: Water Access, Stable(s), Park, Playground, Tennis Court(s)
- Pet fee: $0 monthly
- Subdivision: LAKE PADGETT
HOA
- Has HOA: No
- Amenities included: Stable(s), Park, Playground, Tennis Court(s)
Location
- Region: Land O Lakes
Financial & listing details
- Price per square foot: $150/sqft
- Tax assessed value: $504,201
- Annual tax amount: $3,678
- Date on market: 9/4/2025
- Cumulative days on market: 5 days
- Listing terms: Cash,Conventional,FHA,VA Loan
- Ownership: Fee Simple
- Total actual rent: 0
- Electric utility on property: Yes
- Road surface type: Paved, Asphalt
Price history
| Date | Event | Price |
|---|---|---|
| 10/23/2025 | Sold | $465,000+3.4%$150/sqft |
Source:  Stellar MLS #TB8423461 Report a problem Stellar MLS #TB8423461 Report a problem | ||
| 9/10/2025 | Pending sale | $449,900$145/sqft |
Source: Stellar MLS #TB8423461 Report a problem | ||
| 9/4/2025 | Listed for sale | $449,900+63.7%$145/sqft |
Source: Stellar MLS #TB8423461 Report a problem | ||
| 5/18/2007 | Sold | $274,900+72.9%$89/sqft |
Source: Stellar MLS #T2226190 Report a problem | ||
| 3/19/2001 | Sold | $159,000$51/sqft |
Source: Public Record Report a problem | ||
Public tax history
| Year | Property taxes | Tax assessment |
|---|---|---|
| 2024 | $3,832 +3.3% | $213,940 |
| 2023 | $3,711 +9.2% | $213,940 +3% |
| 2022 | $3,399 +4.3% | $207,710 +6.1% |
| 2021 | $3,258 +3% | $195,790 +1.4% |
| 2020 | $3,162 +1.5% | $193,090 +2.3% |
| 2019 | $3,114 | $188,750 +1.9% |
| 2018 | $3,114 +1.6% | $185,238 |
| 2017 | $3,065 +1.1% | $185,238 +4.2% |
| 2016 | $3,032 +4.9% | $177,696 +0.7% |
| 2015 | $2,891 +11.3% | $176,461 -6.2% |
| 2014 | $2,597 | $188,100 +18.1% |
| 2013 | -- | $159,286 +0.9% |
| 2012 | -- | $157,891 -6.7% |
| 2011 | -- | $169,162 -0.5% |
| 2010 | -- | $169,947 -14.9% |
| 2009 | -- | $199,678 -22.2% |
| 2008 | -- | $256,784 -8.9% |
| 2007 | -- | $281,970 +12% |
| 2006 | -- | $251,702 +20.3% |
| 2005 | -- | $209,168 +17.7% |
| 2004 | -- | $177,784 +8.1% |
| 2003 | -- | $164,465 +11.4% |
| 2002 | -- | $147,609 +29.6% |
| 2000 | -- | $113,936 |
| 1999 | -- | $113,936 |
Find assessor info on the county website
Neighborhood: Lake Padgett Estates
Nearby homes
- $544,5004 bd3 ba2.3k sqft22305 Weeks Blvd, Land O Lakes, FL 34639Off Market

- $423,4003 bd2 ba1.8k sqft3134 Lois Ct, Land O Lakes, FL 34639Off Market
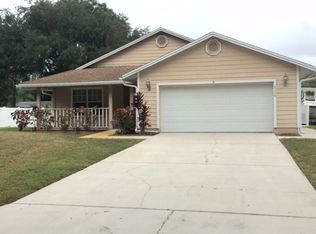
- $475,3004 bd3 ba2.1k sqft22356 Southshore Dr, Land O Lakes, FL 34639Off Market
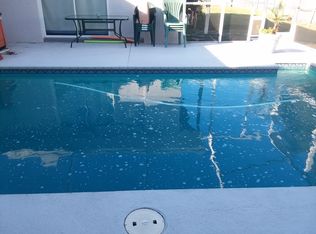
- $394,9003 bd2 ba1.4k sqft22360 Southshore Dr, Land O Lakes, FL 34639For Sale

- $377,4003 bd2 ba1.8k sqft3131 Lois Ct, Land O Lakes, FL 34639Off Market
- $445,1004 bd2 ba2.3k sqft22260 Weeks Blvd, Land O Lakes, FL 34639Off Market
- $386,5004 bd2 ba2k sqft22250 Weeks Blvd, Land O Lakes, FL 34639Off Market
- $394,500-- bd2 ba2.1k sqft3144 Lois Ct, Land O Lakes, FL 34639Off Market
Nearby schools
GreatSchools rating
- 6/10Lake Myrtle Elementary SchoolGrades: PK-5Distance: 0.7 mi
- 7/10Charles S. Rushe Middle SchoolGrades: 6-8Distance: 3.6 mi
- 7/10Sunlake High SchoolGrades: 9-12Distance: 3.7 mi
Schools provided by the listing agent
- Elementary: Lake Myrtle Elementary-PO
- Middle: Charles S. Rushe Middle-PO
- High: Sunlake High School-PO
Source: Stellar MLS. This data may not be complete. We recommend contacting the local school district to confirm school assignments for this home.
Get a cash offer in 3 minutes
Find out how much your home could sell for in as little as 3 minutes with a no-obligation cash offer.
Estimated market value
$455,200
Get a cash offer in 3 minutes
Find out how much your home could sell for in as little as 3 minutes with a no-obligation cash offer.
Estimated market value
$455,200
- Florida
- Pasco County
- Land O Lakes
- 34639
- Lake Padgett Estates
- 3122 LOIS COURT
Nearby cities
Nearby neighborhoods
Nearby zip codes
Other Land O Lakes Topics
