Opportunities like this don't come around often. This beautifully upgraded 3-bedroom, 2.5-bath townhome stands out with a highly sought-after first-floor primary suite, offering both convenience and privacy in a layout buyers consistently search for.
The open-concept design is enhanced by luxury vinyl plank flooring throughout-including the stairs--and a stylish kitchen featuring quartz countertops, stainless steel appliances, and 42'' upper cabinets. Every bathroom has been upgraded with custom quartz vanities, while the primary bath delivers a spa-like feel with a soaking tub, tile surround, and marble mosaic flooring.
Upstairs, two additional bedrooms are connected by a Jack-and-Jill bathroom, providing a smart and functional layout ideal for guests, family, or flexible living needs. Enjoy outdoor living with a screened-in paver patio and an extended entertaining year-round pared area-perfect for relaxing or Pool Access, adding even more value, the HOA covers lawn maintenance, irrigation, annual exterior pressure washing -making this a truly low-maintenance lifestyle.
This move-in-ready home combines premium finishes with a smart layout in a desirable location close to shopping, dining, and major routes. Homes with this combination of upgrades, layout, and maintenance benefits are in high demand-and buyers recognize the value quickly. Priced to compete in today's market, this home is positioned to attract strong interest. Schedule your showing before it's gone!
Buyer Highlights
• Full renovation (2019) including new roof
• New roof (huge value in Florida)
• Smooth ceilings/walls (above-average finish level)
• Premium kitchen/bath upgrades + LVP throughout
• Screened paver patio + extended outdoor living space
• Rare first-floor primary suite with spacious walk-in closet
• Upstairs bedrooms connected by Jack-and-Jill bath
• Quartz countertops throughout + upgraded kitchen with stainless steel appliances & 42'' cabinets
• LVP flooring throughout (including stairs)
• HOA covers lawn care, irrigation & annual exterior pressure washing
• Move-in ready with premium, cohesive upgrades
Sold for $265,750
$265,750
3122 Meadow St, Lynn Haven, FL 32444
3beds
1,509sqft
Single Family Residence
Built in 2001
3,920 Square Feet Lot
$274,400 Zestimate®
$176/sqft
$2,228 Estimated rent
Home value
$274,400
$261,000 - $288,000
$2,228/mo
Zestimate® history
Owner options
List your home for rent
$2,228/mo
Rent Zestimate®
Find your next renter with Zillow Rental Manager. Plus, with online applications, you can quickly screen prospective tenants – for free.
$2,228/mo
Rent Zestimate®
Refinance and save
$1,715/mo
Est. payment
Refinancing to a lower rate could help reduce your monthly payments and save thousands over the life of the loan.
$1,715/mo
Est. payment
Explore your selling options
Work with a Zillow partner agent
Leverage their expertise and Zillow's premium Showcase listings to get your home seen by more buyers.
Get startedList with your own agent
Get your home in front of millions of buyers by listing it on Zillow.
Learn how to do itSell it yourself
Take full control of how buyers see your home on Zillow by listing For Sale by Owner (FSBO).
List your homeWhat's special
Extended outdoor living spaceTile surroundSoaking tubOpen-concept designMarble mosaic flooringScreened-in paver patioStainless steel appliances
Zillow last checked:
Listing updated:
Listed by:
Ricky Robbins 850-625-4394,
Gulf Life Real Estate Inc
Bought with:
Melissia J Pennington, LLC, SL3383561
Beachy Beach Real Estate
Ricky Robbins
Gulf Life Real Estate Inc
Source: CPAR,MLS#: 789816 Originating MLS: Central Panhandle Association of REALTORS
Originating MLS: Central Panhandle Association of REALTORSFacts & features
Interior
Bedrooms & bathrooms
- Bedrooms: 3
- Bathrooms: 3
- Full bathrooms: 2
- 1/2 bathrooms: 1
Rooms
- Room types: Breakfast Room/Nook, Bedroom, Dining Room, Family Room, Kitchen, Loft, Primary Bedroom
Primary bedroom
- Level: First
- Dimensions: 14 x 11
Bedroom
- Level: Second
- Dimensions: 11 x 9
Bedroom
- Level: Second
- Dimensions: 11 x 9
Breakfast room nook
- Level: First
- Dimensions: 9 x 6
Dining room
- Level: First
- Dimensions: 11 x 9
Family room
- Level: First
- Dimensions: 16 x 13
Kitchen
- Level: First
- Dimensions: 13 x 13
Loft
- Level: Second
- Dimensions: 13 x 11
Heating
- Central, Electric
Cooling
- Central Air, Ceiling Fan(s)
Appliances
- Included: Electric Range, Electric Water Heater
Features
- Double Vanity, Main Level Primary, Tub Shower, Loft
Interior area
- Total structure area: 1,509
- Total interior livable area: 1,509 sqft
Property
Parking
- Total spaces: 1
- Parking features: Garage
- Garage spaces: 1
Features
- Patio & porch: Porch, Screened
- Exterior features: Porch
- Pool features: In Ground, Community
Lot
- Size: 3,920 Square Feet
- Dimensions: 25 x 150
- Features: Paved
Details
- Parcel number: 11849398000
- Zoning description: Resid Multi-Family
- Special conditions: Listed As-Is
Construction
Type & style
- Home type: SingleFamily
- Architectural style: Contemporary
- Property subtype: Single Family Residence
- Attached to another structure: Yes
Materials
- Vinyl Siding
- Roof: Composition,Shingle
Condition
- New construction: No
- Year built: 2001
Utilities & green energy
- Sewer: Public Sewer
- Utilities for property: Electricity Available, High Speed Internet Available
Community & HOA
Community
- Features: Pool, Community Pool
- Subdivision: Hammocks Phase I
HOA
- Has HOA: Yes
Location
- Region: Lynn Haven
Financial & listing details
- Price per square foot: $176/sqft
- Tax assessed value: $213,294
- Annual tax amount: $1,608
- Date on market: 5/13/2026
- Cumulative days on market: 35 days
- Electric utility on property: Yes
Price history
| Date | Event | Price |
|---|---|---|
| 7/15/2026 | Sold | $265,750-5.1%$176/sqft |
Source:  CPAR #789816 Report a problem CPAR #789816 Report a problem | ||
| 6/18/2026 | Pending sale | $279,900$185/sqft |
Source: CPAR #789816 Report a problem | ||
| 5/13/2026 | Listed for sale | $279,900+86.6%$185/sqft |
Source: CPAR #789816 Report a problem | ||
| 9/10/2015 | Sold | $150,000-3.2%$99/sqft |
Source: CPAR #627904 Report a problem | ||
| 7/28/2015 | Price change | $155,000-3.7%$103/sqft |
Source: Counts Real Estate Group Inc #627904 Report a problem | ||
| 6/5/2015 | Listed for sale | $161,000$107/sqft |
Source: Counts Real Estate Group, Inc #627904 Report a problem | ||
| 4/29/2015 | Listing removed | $161,000$107/sqft |
Source: Counts Real Estate Group Inc #627904 Report a problem | ||
| 4/4/2015 | Price change | $161,000-5%$107/sqft |
Source: Counts Real Estate Group Inc #627904 Report a problem | ||
| 1/24/2015 | Listed for sale | $169,400+45.8%$112/sqft |
Source: Counts Real Estate Group Inc #627904 Report a problem | ||
| 6/4/2002 | Sold | $116,200$77/sqft |
Source: Public Record Report a problem | ||
Public tax history
| Year | Property taxes | Tax assessment |
|---|---|---|
| 2024 | $1,538 +3.6% | $137,515 +3% |
| 2023 | $1,485 +10.4% | $133,510 +3% |
| 2022 | $1,345 | $129,621 |
| 2021 | -- | -- |
| 2020 | $696 -16.2% | $86,579 -10.7% |
| 2019 | $829 | $96,899 -22.6% |
| 2018 | $829 -34% | $125,141 +2.1% |
| 2017 | $1,257 +1.3% | $122,567 -0.1% |
| 2016 | $1,241 -33.6% | $122,697 +3% |
| 2015 | $1,869 | $119,085 +12% |
| 2014 | $1,869 | $106,317 -1.3% |
| 2013 | -- | $107,748 -1.6% |
| 2012 | -- | $109,548 -6.9% |
| 2011 | -- | $117,711 -11.7% |
| 2010 | -- | $133,307 -3.9% |
| 2009 | -- | $138,762 -1.6% |
| 2008 | -- | $141,024 +3.1% |
| 2007 | -- | $136,809 +17.1% |
| 2006 | -- | $116,868 -9.7% |
| 2005 | -- | $129,442 +16.4% |
| 2004 | -- | $111,218 +10.5% |
| 2003 | -- | $100,678 +6.7% |
| 2002 | -- | $94,355 |
Find assessor info on the county website
Neighborhood: 32444
Nearby homes
- $272,4003 bd3 ba1.5k sqft3120 Meadow St, Lynn Haven, FL 32444Off Market
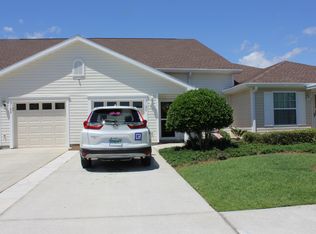
- $222,6002 bd2 ba1.2k sqft3124 Meadow St, Lynn Haven, FL 32444Off Market

- $221,1002 bd2 ba1.2k sqft3118 Meadow St, Lynn Haven, FL 32444Off Market
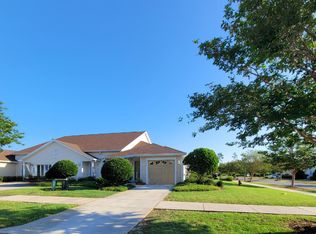
- $226,0003 bd2 ba1.1k sqft3126 Meadow St, Lynn Haven, FL 32444Off Market
- $249,9002 bd2 ba1.1k sqft3102 Downy Branch Ln, Lynn Haven, FL 32444Sold
- $---- bd-- ba-- sqft3102 Downey Branch Ln, Lynn Haven, FL 32444Off Market
- $259,5003 bd3 ba1.8k sqft3128 Meadow St, Lynn Haven, FL 32444Off Market
- $257,1003 bd2 ba1.8k sqft3104 Downy Branch Ln, Lynn Haven, FL 32444Off Market
Nearby schools
GreatSchools rating
- 3/10Hiland Park Elementary SchoolGrades: PK-5Distance: 0.8 mi
- 5/10Mowat Middle SchoolGrades: 6-8Distance: 1.6 mi
- 6/10A. Crawford Mosley High SchoolGrades: 9-12Distance: 0.4 mi
Schools provided by the listing agent
- Elementary: Hiland Park
- Middle: Mowat
- High: Mosley
Source: CPAR. This data may not be complete. We recommend contacting the local school district to confirm school assignments for this home.


Get pre-qualified for a loan
At Zillow Home Loans, we can pre-qualify you in as little as 5 minutes with no impact to your credit score.An equal housing lender. NMLS #10287.
Sell for more on Zillow
Get a Zillow Showcase℠ listing at no additional cost and you could sell for .
$274,400
2% more
+$5,488
With Zillow Showcase(estimated)
$279,888
- Florida
- Bay County
- Lynn Haven
- 32444
- 3122 Meadow St
Nearby cities
Nearby zip codes
Other Lynn Haven Topics
