Character and charm abound in this lovingly cared for, well maintained 2 bed, 1 1/2 bath home in Whitehall. Upon entry you're greeted by the gorgeous, refinished original hardwood floors in the family room and dining room. Both rooms offer ample space for relaxing or entertaining and flow directly into the quaint kitchen with durable, solid wood cabinets featuring under cabinet lighting. Just off the kitchen is the full bathroom and mud room area. Upstairs you'll find 2 nicely sized bedrooms with access to the 3rd floor attic, ideal for storage or possibly future living space. Basement is unfinished and features a half bath and Bilco doors that lead outside. Outside you'll love the well manicured rear yard with newly installed walkway leading to the huge 2-car detached garage for your vehicles or extra storage. The home features oil heat and central AC which was recently serviced. The water heater was recently replaced and the roof is new as of 2017. Taxes only around $2500/yr and the home also comes with a clear CO from the township. The home sits in a quiet part of town but is still close enough to local restaurants, shopping, parks and the Ironton Rail Trail. Nothing to do but move right in! Homes in this condition and at this price sell quickly in the neighborhood, so don't delay - schedule your showing today!
Sold for $195,000
$195,000
3122 N 2nd St, Whitehall, PA 18052
2beds
1,027sqft
Townhouse, Single Family Residence
Built in 1880
3,746 Square Feet Lot
$236,100 Zestimate®
$190/sqft
$2,003 Estimated rent
Home value
$236,100
$222,000 - $250,000
$2,003/mo
Zestimate® history
Owner options
List your home for rent
$2,003/mo
Rent Zestimate®
Find your next renter with Zillow Rental Manager. Plus, with online applications, you can quickly screen prospective tenants – for free.
$2,003/mo
Rent Zestimate®
Refinance and save
$1,384/mo
Est. payment
Refinancing to a lower rate could help reduce your monthly payments and save thousands over the life of the loan.
$1,384/mo
Est. payment
Explore your selling options
Work with a Zillow partner agent
Leverage their expertise and Zillow's premium Showcase listings to get your home seen by more buyers.
Get startedList with your own agent
Get your home in front of millions of buyers by listing it on Zillow.
Learn how to do itSell it yourself
Take full control of how buyers see your home on Zillow by listing For Sale by Owner (FSBO).
List your homeWhat's special
Zillow last checked:
Listing updated:
Listed by:
Eric Huber 484-375-7592,
IronValley RE of Lehigh Valley
Bought with:
Gary Elbert, RS205118L
Bellman & Radcliff
Source: GLVR,MLS#: 743739 Originating MLS: Lehigh Valley MLS
Originating MLS: Lehigh Valley MLSFacts & features
Interior
Bedrooms & bathrooms
- Bedrooms: 2
- Bathrooms: 2
- Full bathrooms: 1
- 1/2 bathrooms: 1
Bedroom
- Description: Parkay flooring, access to attic
- Level: Second
- Dimensions: 10.50 x 9.00
Bedroom
- Description: Parkay flooring
- Level: Second
- Dimensions: 13.00 x 11.50
Dining room
- Description: Stunning original hardwood floors
- Level: First
- Dimensions: 13.00 x 9.00
Family room
- Description: Stunning original hardwood floors
- Level: First
- Dimensions: 13.00 x 11.50
Other
- Description: Single vanity, shower/tub combo
- Level: First
- Dimensions: 7.00 x 6.00
Half bath
- Description: 1/2 bath in basement
- Level: Basement
- Dimensions: 8.00 x 6.00
Kitchen
- Description: Solid wood cabinets, all appliances convey in as-is condition
- Level: First
- Dimensions: 12.50 x 9.50
Other
- Description: Rear entry mudroom
- Level: First
- Dimensions: 7.00 x 6.00
Other
- Description: Unfinished attic
- Level: Third
- Dimensions: 26.00 x 11.00
Heating
- Forced Air, Oil
Cooling
- Central Air
Appliances
- Included: Electric Oven, Electric Range, Electric Water Heater, Refrigerator
- Laundry: Washer Hookup, Dryer Hookup, Lower Level
Features
- Attic, Dining Area, Separate/Formal Dining Room, Family Room Main Level, Storage
- Flooring: Hardwood, Tile
- Basement: Exterior Entry,Full
Interior area
- Total interior livable area: 1,027 sqft
- Finished area above ground: 1,027
- Finished area below ground: 0
Property
Parking
- Total spaces: 2
- Parking features: Detached, Garage, Garage Door Opener
- Garage spaces: 2
Features
- Levels: Two and One Half
- Stories: 2.5
Lot
- Size: 3,746 Square Feet
- Dimensions: 25 x 150
- Features: Flat
Details
- Parcel number: 549952641122001
- Zoning: R-5A-HIGH DENSITY RESIDEN
- Special conditions: None
Construction
Type & style
- Home type: SingleFamily
- Architectural style: Colonial
- Property subtype: Townhouse, Single Family Residence
- Attached to another structure: Yes
Materials
- Stucco, Vinyl Siding
- Roof: Asphalt,Fiberglass
Condition
- Year built: 1880
Utilities & green energy
- Electric: 200+ Amp Service, Circuit Breakers
- Sewer: Public Sewer
- Water: Public
Community & HOA
Community
- Subdivision: Thomas Iron Co.
Location
- Region: Whitehall
Financial & listing details
- Price per square foot: $190/sqft
- Tax assessed value: $87,300
- Annual tax amount: $2,555
- Date on market: 8/22/2024
- Cumulative days on market: 4 days
- Listing terms: Cash,Conventional,FHA,VA Loan
- Ownership type: Fee Simple
- Road surface type: Paved
Price history
| Date | Event | Price |
|---|---|---|
| 9/26/2024 | Sold | $195,000$190/sqft |
Source:  GLVR #743739 Report a problem GLVR #743739 Report a problem | ||
| 8/26/2024 | Pending sale | $195,000+2.6%$190/sqft |
Source: GLVR #743739 Report a problem | ||
| 8/22/2024 | Listed for sale | $190,000$185/sqft |
Source: GLVR #743739 Report a problem | ||
Public tax history
| Year | Property taxes | Tax assessment |
|---|---|---|
| 2026 | $2,725 +3% | $87,300 |
| 2025 | $2,647 +7% | $87,300 |
| 2024 | $2,474 +2.1% | $87,300 |
| 2023 | $2,423 | $87,300 |
| 2022 | $2,423 +4% | $87,300 |
| 2021 | $2,329 +4% | $87,300 |
| 2020 | $2,239 +11034.1% | $87,300 |
| 2019 | $20 | $87,300 |
| 2018 | $20 | $87,300 |
| 2017 | -- | $87,300 |
| 2016 | -- | $87,300 |
| 2015 | -- | $87,300 |
| 2014 | -- | $87,300 +180.7% |
| 2012 | -- | $31,100 |
| 2011 | -- | $31,100 |
| 2010 | -- | $31,100 |
| 2009 | -- | $31,100 |
| 2008 | -- | $31,100 |
| 2007 | -- | $31,100 |
| 2006 | -- | $31,100 |
| 2005 | -- | $31,100 |
| 2004 | -- | $31,100 |
| 2003 | -- | $31,100 |
| 2002 | -- | $31,100 |
| 2000 | -- | $31,100 |
Find assessor info on the county website
Neighborhood: Hokendauqua
Nearby homes
- $247,4002 bd2 ba1.2k sqft3120 N 2nd St, Whitehall, PA 18052Off Market
- $1,6502 bd1 ba1.1k sqft3124 N 2nd St, Whitehall, PA 18052For Rent
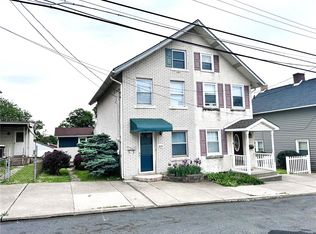
- $190,4002 bd1 ba936 sqft3118 N 2nd St, Whitehall, PA 18052Off Market
- $215,6003 bd1 ba1.1k sqft3126 N 2nd St, Whitehall, PA 18052Off Market
- $218,4002 bd1 ba1k sqft3116 N 2nd St, Whitehall, PA 18052Off Market
- $214,3002 bd1 ba1.1k sqft3128 N 2nd St, Whitehall, PA 18052Off Market
- $203,7002 bd1 ba1k sqft3114 N 2nd St, Whitehall, PA 18052Off Market
- $226,4003 bd1 ba1.2k sqft3130 N 2nd St, Whitehall, PA 18052Off Market
Nearby schools
GreatSchools rating
- 5/10George D Steckel El SchoolGrades: 2-3Distance: 1.2 mi
- 6/10Whitehall-Coplay Middle SchoolGrades: 6-8Distance: 1.3 mi
- 6/10Whitehall High SchoolGrades: 9-12Distance: 1.3 mi
Schools provided by the listing agent
- District: Whitehall-Coplay
Source: GLVR. This data may not be complete. We recommend contacting the local school district to confirm school assignments for this home.
Get a cash offer in 3 minutes
Find out how much your home could sell for in as little as 3 minutes with a no-obligation cash offer.
Estimated market value
$236,100
Get a cash offer in 3 minutes
Find out how much your home could sell for in as little as 3 minutes with a no-obligation cash offer.
Estimated market value
$236,100
- Pennsylvania
- Lehigh County
- Whitehall
- 18052
- Hokendauqua
- 3122 N 2nd St
