This is the one. This Colonial Revival home with Beaux Arts features is one of the only known residential design by architect Fermor Spencer Cannon, designer of Hinkle Field House on Buter University's campus. Located right next to the famed Tuckaway House (on the National Register of Historic Places) in the Meridian Park neighborhood, this 5 Bedroom (one BR is an enclosed Sleeping Porch/Solarium) home features two full baths and two half baths spread across three levels. The formal entry features a marble floor transitioning into freshly-restored original hardwood floors throughout the home. The Living Room includes a gas fireplace with an intricate marble mantle. Step down into a sunken library and sunroom with floor to ceiling bookcases and French doors that open into your own private backyard retreat with a Koi pond and outside entertainment area with bar. The breakfast room needs to be seen to be believed with checkerboard marble floors and plaster niches illuminated by sunlight through multiple windows. The primary bathroom features a period bathtub, heated bidet and walk-in shower. The primary bedroom has a huge walk-in closet and an installed stereo system ready to go. Appliances stay in the modern and renovated kitchen. Aspiring chefs will love the huge Butler's pantry. A full bedroom and full bath are strategically located on the third floor providing a separated area for overnight guests. The imposing front porch features limestone columns and porticos. The house has been freshly painted (inside and out), hardwoods sanded and restored, electric wiring has been updated (no knob and tube wiring here!) and the basement has been waterproofed. Other features include: another bar in the basement, a two car garage and a tree house. Appliances included. Close proximity to downtown, lots of dining, Butler campus and the Children's Museum. A once in a lifetime opportunity to own a piece of Indianapolis architectural and cultural history.
Sold
$600,500
3122 N Pennsylvania St, Indianapolis, IN 46205
4beds
3,484sqft
Residential, Single Family Residence
Built in 1920
0.26 Acres Lot
$611,900 Zestimate®
$172/sqft
$3,701 Estimated rent
Home value
$611,900
$563,000 - $667,000
$3,701/mo
Zestimate® history
Owner options
List your home for rent
$3,701/mo
Rent Zestimate®
Find your next renter with Zillow Rental Manager. Plus, with online applications, you can quickly screen prospective tenants – for free.
$3,701/mo
Rent Zestimate®
Refinance and save
$3,019/mo
Est. payment
Refinancing to a lower rate could help reduce your monthly payments and save thousands over the life of the loan.
$3,019/mo
Est. payment
Explore your selling options
Work with a Zillow partner agent
Leverage their expertise and Zillow's premium Showcase listings to get your home seen by more buyers.
Get startedList with your own agent
Get your home in front of millions of buyers by listing it on Zillow.
Learn how to do itSell it yourself
Take full control of how buyers see your home on Zillow by listing For Sale by Owner (FSBO).
List your homeWhat's special
Gas fireplaceKoi pondModern and renovated kitchenColonial revival homeFloor to ceiling bookcasesTree houseHeated bidet
Zillow last checked:
Listing updated:
Listed by:
Clark Giles 317-294-9608,
Your Realty Link, LLC,
Janet Giles 317-997-7404,
Your Realty Link, LLC
Bought with:
Clark Giles
Your Realty Link, LLC
Source: MIBOR as distributed by MLS GRID,MLS#: 22011766
Facts & features
Interior
Bedrooms & bathrooms
- Bedrooms: 4
- Bathrooms: 4
- Full bathrooms: 2
- 1/2 bathrooms: 2
- Main level bathrooms: 1
Primary bedroom
- Features: Hardwood
- Level: Upper
- Area: 196 Square Feet
- Dimensions: 14x14
Bedroom 2
- Features: Hardwood
- Level: Upper
- Area: 135 Square Feet
- Dimensions: 15x9
Bedroom 3
- Features: Hardwood
- Level: Upper
- Area: 180 Square Feet
- Dimensions: 15x12
Bedroom 4
- Features: Laminate
- Level: Upper
- Area: 180 Square Feet
- Dimensions: 15x12
Bonus room
- Features: Tile-Ceramic
- Level: Main
- Area: 63 Square Feet
- Dimensions: 9x7
Bonus room
- Features: Hardwood
- Level: Upper
- Area: 90 Square Feet
- Dimensions: 9x10
Breakfast room
- Features: Marble
- Level: Main
- Area: 100 Square Feet
- Dimensions: 10x10
Dining room
- Features: Hardwood
- Level: Main
- Area: 210 Square Feet
- Dimensions: 15x14
Other
- Features: Hardwood
- Level: Upper
- Area: 150 Square Feet
- Dimensions: 15x10
Kitchen
- Features: Tile-Ceramic
- Level: Main
- Area: 190.8 Square Feet
- Dimensions: 15.9X12
Library
- Features: Hardwood
- Level: Main
- Area: 132 Square Feet
- Dimensions: 12X11
Living room
- Features: Hardwood
- Level: Main
- Area: 316.03 Square Feet
- Dimensions: 14.3X22.1
Heating
- Forced Air
Cooling
- Has cooling: Yes
Appliances
- Included: Dishwasher, Dryer, Disposal, Gas Water Heater, Microwave, Gas Oven, Refrigerator, Washer
- Laundry: In Basement
Features
- Double Vanity, Bookcases, High Ceilings, Hardwood Floors, High Speed Internet
- Flooring: Hardwood
- Windows: Wood Work Stained
- Basement: Unfinished
- Number of fireplaces: 1
- Fireplace features: Living Room
Interior area
- Total structure area: 3,484
- Total interior livable area: 3,484 sqft
- Finished area below ground: 0
Property
Parking
- Total spaces: 2
- Parking features: Detached
- Garage spaces: 2
Features
- Levels: Two
- Stories: 2
- Exterior features: Balcony, Smart Lock(s), Water Feature Fountain
Lot
- Size: 0.26 Acres
- Features: Sidewalks, Mature Trees
Details
- Additional structures: Gazebo
- Parcel number: 490624146031000101
- Special conditions: None
- Horse amenities: None
Construction
Type & style
- Home type: SingleFamily
- Architectural style: Colonial
- Property subtype: Residential, Single Family Residence
Materials
- Brick
- Foundation: Brick/Mortar
Condition
- New construction: No
- Year built: 1920
Utilities & green energy
- Water: Municipal/City
- Utilities for property: Electricity Connected, Sewer Connected, Water Connected
Community & HOA
Community
- Subdivision: Osgoods Meridian Park
HOA
- Has HOA: No
Location
- Region: Indianapolis
Financial & listing details
- Price per square foot: $172/sqft
- Tax assessed value: $606,000
- Annual tax amount: $3,656
- Date on market: 11/15/2024
- Cumulative days on market: 4 days
- Electric utility on property: Yes
Price history
| Date | Event | Price |
|---|---|---|
| 12/21/2024 | Sold | $600,500+2%$172/sqft |
Source:  MIBOR as distributed by MLS GRID #22011766 Report a problem MIBOR as distributed by MLS GRID #22011766 Report a problem | ||
| 11/18/2024 | Pending sale | $589,000$169/sqft |
Source: MIBOR as distributed by MLS GRID #22011766 Report a problem | ||
| 11/15/2024 | Listed for sale | $589,000$169/sqft |
Source: MIBOR as distributed by MLS GRID #22011766 Report a problem | ||
Public tax history
| Year | Property taxes | Tax assessment |
|---|---|---|
| 2025 | $3,787 +3.6% | $606,000 +91.7% |
| 2024 | $3,657 +13.1% | $316,200 +2.8% |
| 2023 | $3,234 +13.2% | $307,700 +13.4% |
| 2022 | $2,857 +10.5% | $271,400 +10.1% |
| 2021 | $2,586 +1.2% | $246,400 +10.5% |
| 2020 | $2,556 +4.1% | $223,000 +3% |
| 2019 | $2,455 +18.4% | $216,500 +4.8% |
| 2018 | $2,074 +2.6% | $206,500 +7.2% |
| 2017 | $2,021 -6.5% | $192,700 +2.7% |
| 2016 | $2,162 +5.1% | $187,600 -1.9% |
| 2014 | $2,057 +14.9% | $191,300 +15.5% |
| 2013 | $1,791 | $165,600 +2.2% |
| 2012 | $1,791 | $162,000 -1.2% |
| 2011 | -- | $163,900 |
| 2010 | $1,695 -1.9% | $163,900 |
| 2009 | $1,727 | $163,900 -7.9% |
| 2007 | -- | $177,900 +43.8% |
| 2006 | -- | $123,700 +4.8% |
| 2005 | -- | $118,000 |
| 2004 | -- | $118,000 |
| 2003 | -- | $118,000 +285.6% |
| 2002 | -- | $30,600 +200% |
| 2001 | -- | $10,200 |
| 2000 | -- | $10,200 |
Find assessor info on the county website
Neighborhood: Mapleton-Fall Creek
Nearby homes
- $385,3004 bd-- ba2.3k sqft3116 N Pennsylvania St, Indianapolis, IN 46205Off Market

- $366,7003 bd-- ba3.7k sqft3128 N Pennsylvania St, Indianapolis, IN 46205Off Market
- $483,8002 bd-- ba2.9k sqft3110 N Pennsylvania St, Indianapolis, IN 46205Off Market
- $485,2005 bd4 ba5.4k sqft3104 N Pennsylvania St, Indianapolis, IN 46205Off Market
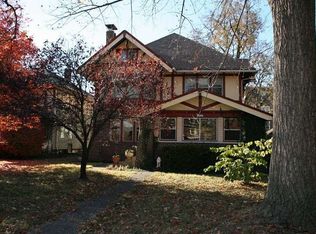
- $300,0000.622 Acres3138 N Pennsylvania St, Indianapolis, IN 46205Lot/Land
- $3,0503 bd4 ba2.4k sqft3078 N Pennsylvania St, Indianapolis, IN 46205For Rent
- $238,700-- bd-- ba-- sqft3078 N Pennsylvania St, Indianapolis, IN 46205Off Market
- $--2 bd2 ba1.8k sqft3101 N Meridian St APT D, Indianapolis, IN 46208Off Market
Nearby schools
GreatSchools rating
- 5/10William Bell School 60 - A Butler Lab Reggio Emilia SchoolGrades: PK-5Distance: 0.3 mi
- 3/10H.L. Harshman Magnet Middle SchoolGrades: 6-8Distance: 2.5 mi
- 2/10Shortridge High SchoolGrades: 9-12Distance: 0.4 mi
Schools provided by the listing agent
- High: Riverside High School
Source: MIBOR as distributed by MLS GRID. This data may not be complete. We recommend contacting the local school district to confirm school assignments for this home.
Get a cash offer in 3 minutes
Find out how much your home could sell for in as little as 3 minutes with a no-obligation cash offer.
Estimated market value
$611,900
Get a cash offer in 3 minutes
Find out how much your home could sell for in as little as 3 minutes with a no-obligation cash offer.
Estimated market value
$611,900
- Indiana
- Marion County
- Indianapolis
- 46205
- Mapleton-Fall Creek
- 3122 N Pennsylvania St
Nearby cities
Nearby neighborhoods
Nearby zip codes
Other Indianapolis Topics
