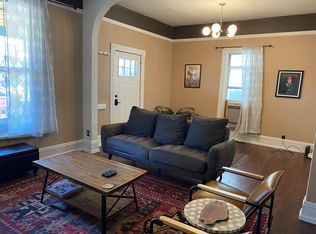
Welcome yourself home to this gorgeous Victorian Era 3 bed 2 bath home located in the heart of Whittier. Walking up to the home you will first notice the custom wood front door unique to any other home in the area. The welcoming floor plan will guide you through your foyer inviting you into the living room boasting ten foot ceilings and exposed brick. This room is perfect for entertaining friends and family. As your eyes navigate into your open concept kitchen you will be stunned by your updated cabinets wrapped in granite countertops allowing you to cook like a celebrity chef. As you make your way through your kitchen you will find your dining room perfect for intimate gatherings with family and guests alike, and of course, what dining room doesn't have its own built in wine rack. Just out the back door you will find one of the only custom backyards in the neighborhood, including plentiful garden boxes for all your chef inspired dishes you will be enjoying. Walking back through the dining room you will find your updated full bathroom. Continuing past your full bathroom, you will find your first bedroom perfect for family or guests to enjoy. Navigating your way back toward the living room you will find the stairs leading up to your primary bedroom oasis. Your new primary oasis includes a walk in custom shower with duel sinks providing plenty of room to feel like royalty. What primary bedroom wouldn't be complete without you own walk out covered porch perfect for morning coffee? Just across from your primary oasis you will find your second bedroom perfect for an office, workout space, or guest room of your choosing. This home is a rare find in the neighborhood featuring custom touches everywhere you look. It has been updated in every way possible including electrical and plumbing. Let's not forget to admire the oversized detached two car garage.
Sold for $700,000
Zillow last checked:
Listing updated:
Bought with:
Samuel Hickman, 100082416
Your Castle Real Estate Inc
Source: REcolorado as distributed by MLS GRID,MLS#: 2051068
Price history
| Date | Event | Price |
|---|---|---|
| 12/12/2024 | Sold | $700,000+7.9%$414/sqft |
Source:  REcolorado as distributed by MLS GRID #2051068 Report a problem REcolorado as distributed by MLS GRID #2051068 Report a problem | ||
| 11/18/2024 | Pending sale | $649,000$384/sqft |
Source: REcolorado as distributed by MLS GRID #2051068 Report a problem | ||
| 11/13/2024 | Listed for sale | $649,000+61.4%$384/sqft |
Source: REcolorado as distributed by MLS GRID #2051068 Report a problem | ||
| 10/30/2021 | Listing removed | -- |
Source: Zillow Rental Manager Report a problem | ||
| 10/24/2021 | Price change | $3,150-10%$2/sqft |
Source: Zillow Rental Manager Report a problem | ||
| 10/18/2021 | Listed for rent | $3,500$2/sqft |
Source: Zillow Rental Manager Report a problem | ||
| 10/3/2014 | Sold | $402,000+1.8%$238/sqft |
Source: Public Record Report a problem | ||
| 9/3/2014 | Pending sale | $394,999$233/sqft |
Source: Kentwood City Properties #8740533 Report a problem | ||
| 8/30/2014 | Listed for sale | $394,999+38.6%$233/sqft |
Source: Kentwood City Properties #8740533 Report a problem | ||
| 8/13/2011 | Listing removed | $284,900+6.3%$168/sqft |
Source: Homevision Real Estate #930610 Report a problem | ||
| 11/29/2010 | Sold | $267,900-6%$158/sqft |
Source: Public Record Report a problem | ||
| 9/18/2010 | Listed for sale | $284,900+114.2%$168/sqft |
Source: Homevision Real Estate #930610 Report a problem | ||
| 5/3/2010 | Sold | $133,000-16.9%$79/sqft |
Source: Public Record Report a problem | ||
| 1/9/2010 | Listing removed | $160,000$95/sqft |
Source: RE/MAX Alliance #816197 Report a problem | ||
| 10/3/2009 | Listed for sale | $160,000$95/sqft |
Source: RE/MAX Alliance #816197 Report a problem | ||
Get a cash offer in 3 minutes
Find out how much your home could sell for in as little as 3 minutes with a no-obligation cash offer.
Estimated market value
$684,300
