Skip main navigation
Sold for $253,000
  • $253,000

    3122 Navajo Dr SE, Decatur, AL 35603

    3beds
    1,542sqft
    Single Family Residence
    Built in 1993
    0.4 Acres Lot
    $253,200 Zestimate®
    $164/sqft
    $1,780 Estimated rent

    Home value

    $253,200

    $241,000 - $266,000

    $1,780/mo

    Zestimate® history
    Loading
    Loading...

    Owner options

    List your home for rent

    $1,780/mo

    Rent Zestimate®

    Find your next renter with Zillow Rental Manager. Plus, with online applications, you can quickly screen prospective tenants – for free.

    Learn more

    $1,780/mo

    Rent Zestimate®

    Refinance and save

    $1,141/mo

    Est. payment

    Refinancing to a lower rate could help reduce your monthly payments and save thousands over the life of the loan.

    See today's rates

    $1,141/mo

    Est. payment

    Explore your selling options

    Work with a Zillow partner agent

    Leverage their expertise and Zillow's premium Showcase listings to get your home seen by more buyers.

    Get started

    List with your own agent

    Get your home in front of millions of buyers by listing it on Zillow.

    Learn how to do it

    Sell it yourself

    Take full control of how buyers see your home on Zillow by listing For Sale by Owner (FSBO).

    List your home

    What's special

    New roofWalk-in closetFully privacy-fenced backyardOpen split floor planCovered back patioSeparate showerIsolated primary suite
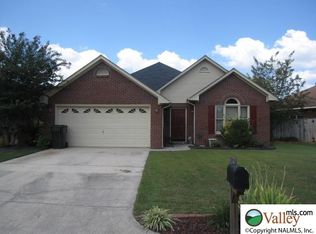
    This beautiful full brick 3-bed, 2-bath home in Indian Hills East features 12-foot cathedral ceilings in the great room, dining area, and kitchen, making the home feel much larger than its square footage. Conveniently located near Publix, I-65, Huntsville, Madison, parks, trails, hiking, golf, restaurants, and shopping. The open split floor plan offers trey ceilings and crown molding throughout. The isolated primary suite features a spacious bathroom with a jetted soaking tub, separate shower, and a walk-in closet. Enjoy your morning coffee on the covered back patio overlooking a fully privacy-fenced backyard. Spacious 2-car garage. New roof. Newer HVAC and water heater. Move-in ready.

    Zillow last checked:

    Listing updated:

    Listed by:

    Lorena Berghezan 256-724-1278,

    Legend Realty Madison, LLC

    Bought with:

    Lorena Berghezan, 162638

    Legend Realty Madison, LLC

    Source: ValleyMLS,MLS#: 21926092MLS Logo

    Facts & features

    Interior

    Bedrooms & bathrooms
    • Bedrooms: 3
    • Bathrooms: 2
    • Full bathrooms: 2
    Rooms
    • Room types: Foyer, Master Bedroom, Living Room, Bedroom 2, Bedroom 3, Kitchen, Laundry
    Primary bedroom
    • Features: Ceiling Fan(s), Crown Molding, Laminate Floor, Smooth Ceiling, Tray Ceiling(s), Window Cov, Walk-In Closet(s)
    • Level: First
    • Area: 225
    • Dimensions: 15 x 15
    Bedroom 2
    • Features: Ceiling Fan(s), Crown Molding, Laminate Floor, Smooth Ceiling, Window Cov
    • Level: First
    • Area: 169
    • Dimensions: 13 x 13
    Bedroom 3
    • Features: Ceiling Fan(s), Crown Molding, Laminate Floor, Smooth Ceiling, Window Cov
    • Level: First
    • Area: 110
    • Dimensions: 11 x 10
    Kitchen
    • Features: 12’ Ceiling, Crown Molding, Eat-in Kitchen, Kitchen Island, Laminate Floor, Pantry, Sitting Area, Smooth Ceiling, Window Cov
    • Level: First
    • Area: 208
    • Dimensions: 16 x 13
    Living room
    • Features: 12’ Ceiling, Ceiling Fan(s), Crown Molding, Fireplace, Laminate Floor, Smooth Ceiling, Window Cov
    • Level: First
    • Area: 400
    • Dimensions: 25 x 16
    Laundry room
    • Features: Smooth Ceiling, Window Cov, Built-in Features
    • Level: First
    • Area: 72
    • Dimensions: 9 x 8
    Heating
    • Central 1
    Cooling
    • Central 1
    Features
    • Has basement: No
    • Has fireplace: Yes
    • Fireplace features: Gas Log
    Interior area
    • Total interior livable area: 1,542 sqft

    Property

    Parking
    • Parking features: Garage-Two Car
    Features
    • Levels: One
    • Stories: 1
    Lot
    • Size: 0.4 Acres
    • Dimensions: 55 x 119 x 74 x 125
    Details
    • Parcel number: 1201110003003.000

    Construction

    Type & style
    • Home type: SingleFamily
    • Architectural style: Ranch
    • Property subtype: Single Family Residence
    Materials
    • Foundation: Slab
    Condition
    • New construction: No
    • Year built: 1993

    Utilities & green energy

    • Sewer: Public Sewer
    • Water: Public

    Community & HOA

    Community
    • Subdivision: Indian Hills East
    HOA
    • Has HOA: No
    Location
    • Region: Decatur

    Financial & listing details

    • Price per square foot: $164/sqft
    • Tax assessed value: $141,100
    • Annual tax amount: $526
    • Date on market: 8/10/2026

    Price history

    DateEventPrice
    10/29/2026Sold$253,000-2.7%$164/sqft
    Source: ValleyMLS #21926092 Report a problem
    9/25/2026Pending sale$259,900$169/sqft
    Source: ValleyMLS #21926092 Report a problem
    9/15/2026Listed for sale$259,900$169/sqft
    Source: ValleyMLS #21926092 Report a problem
    9/5/2026Pending sale$259,900$169/sqft
    Source: ValleyMLS #21926092 Report a problem
    8/10/2026Listed for sale$259,900$169/sqft
    Source: ValleyMLS #21926092 Report a problem
    8/10/2026Listing removed$259,900$169/sqft
    Source: ValleyMLS #21924331 Report a problem
    7/21/2026Listed for sale$259,900-0.8%$169/sqft
    Source: ValleyMLS #21924331 Report a problem
    6/2/2026Listing removed$262,000$170/sqft
    Source: ValleyMLS #21902028 Report a problem
    10/22/2025Listed for sale$262,000+127.3%$170/sqft
    Source: ValleyMLS #21902028 Report a problem
    1/6/2017Sold$115,250-12.6%$75/sqft
    Source: ValleyMLS #1049956 Report a problem
    7/1/2009Sold$131,800$85/sqft
    Source: Public Record Report a problem

    Public tax history

    YearProperty taxesTax assessment
    2025$526 $14,120
    2024$526 $14,120
    2023$526 $14,120
    2022$526 +16.1%$14,120 +15.4%
    2021$453 -1.2%$12,240 -1.1%
    2020$459 $12,380 -1.1%
    2019$459 -13.7%$12,520 -47%
    2015$531 +8.9%$23,620 +99.8%
    2014$488 $11,820 -2.3%
    2013$488 -2.5%$12,100
    2012$501 +4.5%$12,100 +4.1%
    2010$479 $11,620
    Find assessor info on the county website

    Neighborhood: 35603

    Nearby schools

    GreatSchools rating
    Schools provided by the listing agent
    • Elementary: Walter Jackson
    • Middle: Decatur Middle School
    • High: Decatur High

    Source: ValleyMLS. This data may not be complete. We recommend contacting the local school district to confirm school assignments for this home.

    Get a cash offer in 3 minutes
    Find out how much your home could sell for in as little as 3 minutes with a no-obligation cash offer.
    Estimated market value

    $253,200

    Get a cash offer in 3 minutes
    Find out how much your home could sell for in as little as 3 minutes with a no-obligation cash offer.
    Estimated market value

    $253,200