Charming Cape-Cottage Near Lake Champlain & Bike Path
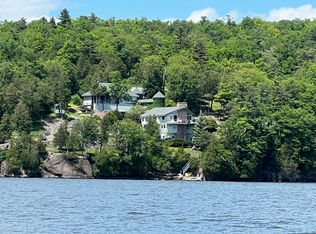
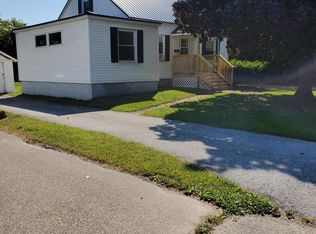
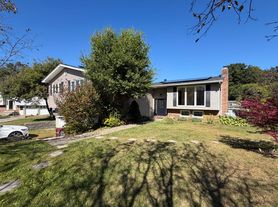
This bright and inviting 2-bedroom, 1.5-bath New North End cape offers the perfect balance of privacy and convenience. Ideally located just minutes from Downtown Burlington and Colchester, with easy access to public transportation and directly abutting the Burlington Bike Path, this home places outdoor recreation and daily essentials right at your fingertips.
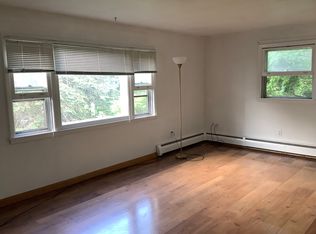
Tucked away in a peaceful lakefront community, the home welcomes you with a spacious mudroom before opening into a light-filled main level. French doors lead to an open, flowing layout with multiple living areas ideal for both relaxing and entertaining. The kitchen has been fully remodeled with new cabinetry, countertops, sink, faucet, shelving, and a well-sized island that enhances both function and style.
The dining area overlooks the yard and connects seamlessly to the living space. A main-level bedroom and updated full bathroom add flexibility and convenience. Upstairs, you'll find an additional bedroom and half bath, full of character and charm.
Recent improvements include a brand-new roof, offering peace of mind for years to come. Enjoy communal access to Lake Champlain, nearby recreation, and a well-maintained property that's ready for its next chapter.
A rare opportunity to enjoy comfort, charm, and location schedule your showing and apply today!
Please note: Showings will begin after current tenants vacate mid-month. This is a wonderful opportunity to secure a well-located and functional home apply through Zillow today.
Owner pays for water. Renter is responsible for gas and electric. Last month's rent due at signing. No smoking allowed inside. Up to three pets total allowed.
House for rent
Single family residence
Available now
Cats, dogs OK
Air conditioner, central air
Hookups laundry
Attached garage parking
Forced air
What's special
- 6 days |
- -- |
- -- |
Zillow last checked:
Listing updated:
Travel times
Facts & features
Interior
Bedrooms & bathrooms
- Bedrooms: 2
- Bathrooms: 2
- Full bathrooms: 2
Heating
- Forced Air
Cooling
- Air Conditioner, Central Air
Appliances
- Included: Dishwasher, Oven, Refrigerator
- Laundry: Hookups
Features
- Flooring: Hardwood, Tile
- Furnished: Yes
Interior area
- Total interior livable area: 1,405 sqft
Property
Parking
- Parking features: Attached, Garage, Off Street
- Has attached garage: Yes
- Details: Contact manager
Features
- Patio & porch: Patio
Details
- Additional structures: Garage(s)
- Parcel number: 11403510141
Construction
Type & style
- Home type: SingleFamily
- Property subtype: Single Family Residence
Materials
- Wood Frame
Condition
- Year built: 1940
Utilities & green energy
- Utilities for property: Water
Community & HOA
Location
- Region: Burlington
Financial & listing details
- Lease term: 1 Year
Nearby apartments for rent


Price history
| Date | Event | Price |
|---|---|---|
| 10/13/2026 | Listing removed | $699,900$498/sqft |
Source:  PrimeMLS #5092709 Report a problem PrimeMLS #5092709 Report a problem | ||
| 10/8/2026 | Listed for rent | $2,700$2/sqft |
Source: Zillow Rentals Report a problem | ||
| 9/15/2026 | Listing removed | $2,700$2/sqft |
Source: Zillow Rentals Report a problem | ||
| 8/18/2026 | Listed for rent | $2,700$2/sqft |
Source: Zillow Rentals Report a problem | ||
| 8/10/2026 | Listing removed | $2,700$2/sqft |
Source: Zillow Rentals Report a problem | ||
| 7/1/2026 | Price change | $699,900-6.6%$498/sqft |
Source: PrimeMLS #5092709 Report a problem | ||
| 6/16/2026 | Listed for rent | $2,700$2/sqft |
Source: Zillow Rentals Report a problem | ||
| 6/4/2026 | Listed for sale | $749,000+73%$533/sqft |
Source: PrimeMLS #5092709 Report a problem | ||
| 4/23/2026 | Listing removed | $2,700$2/sqft |
Source: Zillow Rentals Report a problem | ||
| 4/8/2026 | Listed for rent | $2,700$2/sqft |
Source: Zillow Rentals Report a problem | ||
| 8/5/2024 | Sold | $433,000-2.7%$308/sqft |
Source: PrimeMLS #4999244 Report a problem | ||
| 7/8/2024 | Contingent | $445,000$317/sqft |
Source: PrimeMLS #4999244 Report a problem | ||
| 6/27/2024 | Price change | $445,000-4.3%$317/sqft |
Source: PrimeMLS #4999244 Report a problem | ||
| 6/6/2024 | Listed for sale | $465,000+47.6%$331/sqft |
Source: PrimeMLS #4999244 Report a problem | ||
| 8/6/2020 | Sold | $315,000$224/sqft |
Source: PrimeMLS #4807798 Report a problem | ||
| 6/2/2020 | Pending sale | $315,000$224/sqft |
Source: Keller Williams Realty Green Mountain Properties #4807798 Report a problem | ||
| 5/29/2020 | Listed for sale | $315,000+50%$224/sqft |
Source: KW Vermont #4807798 Report a problem | ||
| 11/10/2005 | Sold | $210,000+31.3%$149/sqft |
Source: Public Record Report a problem | ||
| 10/19/2004 | Sold | $160,000$114/sqft |
Source: Public Record Report a problem | ||