Skip main navigation
Sold for $742,000
  • $742,000

    3122 Rock Creek Drive, Broomfield, CO 80020

    5beds
    3,012sqft
    Single Family Residence
    Built in 1979
    7,231 Square Feet Lot
    $738,700 Zestimate®
    $246/sqft
    $3,419 Estimated rent

    Home value

    $738,700

    $702,000 - $776,000

    $3,419/mo

    Zestimate® history
    Loading
    Loading...

    Owner options

    List your home for rent

    $3,419/mo

    Rent Zestimate®

    Find your next renter with Zillow Rental Manager. Plus, with online applications, you can quickly screen prospective tenants – for free.

    Learn more

    $3,419/mo

    Rent Zestimate®

    Refinance and save

    $4,418/mo

    Est. payment

    Refinancing to a lower rate could help reduce your monthly payments and save thousands over the life of the loan.

    See today's rates

    $4,418/mo

    Est. payment

    Explore your selling options

    Work with a Zillow partner agent

    Leverage their expertise and Zillow's premium Showcase listings to get your home seen by more buyers.

    Get started

    List with your own agent

    Get your home in front of millions of buyers by listing it on Zillow.

    Learn how to do it

    Sell it yourself

    Take full control of how buyers see your home on Zillow by listing For Sale by Owner (FSBO).

    List your home

    What's special

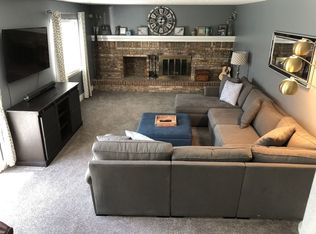
    Do not miss this opportunity to own a fully updated home in Boulder Valley Schools with immediate trail access offering stunning mountain views! Take in the calm mornings on your covered front porch after a morning outing on the trails around Josh's Pond. Save on your energy bill with an oversized *owned solar system* providing 13344 kilowatts/year! Enter to a gracious entry that opens to the circular living offered in this comfortable 2-story. The front living room opens to the formal dining space and kitchen with large peninsula offering great informal dining seating. The bright kitchen offers endless custom cabinet space with quartz counters, stainless appliances, and opens to the comfy family room. A gorgeous wood burning fireplace hearth and mantle spans the width of the family room. Outside is a spacious covered stamped concrete patio for enjoying those Summer evenings in the large fenced yard that offers a shed for extra storage. Access to the oversized 2-car garage and half bath round out the main level. Upstairs is the primary bedroom with ensuite primary bath and great closet space. 3 additional bedrooms upstairs are amply sized and share a full updated bathroom. The finished basement offers a rec room with kitchenette and full bathroom. Laundry is located in the bright unfinished storage/utility room. The roof was also replaced in 2019! Newer HVAC system. Easy access to multiple highly sought after trail systems, Boulder Valley Schools, grocery store, shops and restaurants! All that's left to do is move in and enjoy the endless amenities Broomfield and Colorado have to offer!

    Zillow last checked:

    Listing updated:

    Listed by:

    Christina Surprenant 720-217-7835,

    West and Main Homes Inc

    Bought with:

    Michael Palmer, 40043927

    RE/MAX Alliance

    Source: REcolorado as distributed by MLS GRID,MLS#: 9914721MLS Logo

    Facts & features

    Interior

    Bedrooms & bathrooms
    • Bedrooms: 5
    • Bathrooms: 4
    • Full bathrooms: 3
    • 1/2 bathrooms: 1
    • Main level bathrooms: 1
    Primary bedroom
    • Description: Spacious Primary Bedroom With Vaulted Ceiling!
    • Level: Upper
    • Area: 247 Square Feet
    • Dimensions: 19 x 13
    Bedroom
    • Description: Very Large Secondary Bedroom
    • Level: Upper
    • Area: 204 Square Feet
    • Dimensions: 12 x 17
    Bedroom
    • Description: 2nd Bedroom Upstairs
    • Level: Upper
    • Area: 150 Square Feet
    • Dimensions: 15 x 10
    Bedroom
    • Description: 3rd Secondary Bedroom Upstairs
    • Level: Upper
    • Area: 140 Square Feet
    • Dimensions: 10 x 14
    Bedroom
    • Description: Finished Recreation Room With Full Bathroom That Could Be Used As A 5th Bedroom Space
    • Level: Basement
    Primary bathroom
    • Description: Fully Remodeled Primary Bathroom With Walk-In Closet
    • Level: Upper
    • Area: 98 Square Feet
    • Dimensions: 7 x 14
    Bathroom
    • Description: Main Floor Guest Bathroom
    • Level: Main
    • Area: 28 Square Feet
    • Dimensions: 7 x 4
    Bathroom
    • Description: Fully Updated Shared Bathroom Upstairs
    • Level: Upper
    • Area: 50 Square Feet
    • Dimensions: 10 x 5
    Bathroom
    • Description: Spacious Bathroom With Large Walk-In Closet
    • Level: Basement
    • Area: 90 Square Feet
    • Dimensions: 10 x 9
    Dining room
    • Description: Great Formal Dining Space Open To The Kitchen And Living Room
    • Level: Main
    • Area: 99 Square Feet
    • Dimensions: 11 x 9
    Family room
    • Description: Large Cozy Family Room With Gorgeous Wood Burning Fireplace And Hearth That Runs The Width Of The Room
    • Level: Main
    • Area: 308 Square Feet
    • Dimensions: 14 x 22
    Family room
    • Description: Kitchenette In The Recreation Room Which Could Be 5th Bedroom
    • Level: Basement
    • Area: 273 Square Feet
    • Dimensions: 13 x 21
    Kitchen
    • Description: Fully Remodeled Kitchen With Beautiful New Cabinets, Endless Quartz Countertops And Stainless Steel Appliances
    • Level: Main
    • Area: 132 Square Feet
    • Dimensions: 11 x 12
    Laundry
    • Level: Basement
    Living room
    • Description: Enter To A Spacious Foyer With Immediate Access To Large Living Room That Opens To The Kitchen
    • Level: Main
    • Area: 270 Square Feet
    • Dimensions: 15 x 18
    Utility room
    • Description: Bright Utility Room With Laundry
    • Level: Basement
    • Area: 304 Square Feet
    • Dimensions: 16 x 19
    Heating
    • Forced Air
    Cooling
    • Central Air
    Appliances
    • Included: Dishwasher, Dryer, Microwave, Range, Refrigerator, Washer
    Features
    • Eat-in Kitchen, Open Floorplan, Quartz Counters
    • Flooring: Carpet, Tile, Wood
    • Basement: Bath/Stubbed,Finished,Full,Interior Entry
    • Number of fireplaces: 1
    • Fireplace features: Family Room, Wood Burning
    Interior area
    • Total structure area: 3,012
    • Total interior livable area: 3,012 sqft
    • Finished area above ground: 2,232
    • Finished area below ground: 780

    Property

    Parking
    • Total spaces: 2
    • Parking features: Garage - Attached
    • Attached garage spaces: 2
    Features
    • Levels: Two
    • Stories: 2
    • Patio & porch: Covered, Front Porch, Patio
    • Exterior features: Private Yard
    • Fencing: Full
    Lot
    • Size: 7,231 Square Feet
    Details
    • Parcel number: R1079926
    • Zoning: PUD
    • Special conditions: Standard

    Construction

    Type & style
    • Home type: SingleFamily
    • Property subtype: Single Family Residence
    Materials
    • Brick, Frame, Wood Siding
    • Roof: Composition
    Condition
    • Updated/Remodeled
    • Year built: 1979

    Utilities & green energy

    • Sewer: Public Sewer
    • Water: Public

    Community & HOA

    Community
    • Subdivision: Lac Amora
    HOA
    • Has HOA: No
    Location
    • Region: Broomfield

    Financial & listing details

    • Price per square foot: $246/sqft
    • Tax assessed value: $659,050
    • Annual tax amount: $3,964
    • Date on market: 9/6/2024
    • Listing terms: Cash,Conventional,FHA,VA Loan
    • Exclusions: Sellers Personal Property And Staging Items
    • Ownership: Individual

    Price history

    DateEventPrice
    10/10/2024Sold$742,000-1.1%$246/sqft
    Source: REcolorado as distributed by MLS GRID #9914721 Report a problem
    9/18/2024Pending sale$750,000$249/sqft
    Source: REcolorado as distributed by MLS GRID #9914721 Report a problem
    9/6/2024Listed for sale$750,000+73.2%$249/sqft
    Source: REcolorado as distributed by MLS GRID #9914721 Report a problem
    6/10/2022Listing removed--
    Source: Zillow Rental Manager Report a problem
    5/23/2022Listed for rent$4,000$1/sqft
    Source: Zillow Rental Manager Report a problem
    10/2/2018Sold$433,000-3.8%$144/sqft
    Source: Public Record Report a problem
    8/25/2018Pending sale$449,950$149/sqft
    Source: Coldwell Banker Residential Brokerage - North Metro #4538698 Report a problem
    8/11/2018Listed for sale$449,950$149/sqft
    Source: COLDWELL BANKER RESIDENTIAL 56 #4538698 Report a problem

    Public tax history

    YearProperty taxesTax assessment
    2025$3,972 +0.2%$44,160 -4.2%
    2024$3,964 +32.5%$46,080 -3.6%
    2023$2,991 +0.5%$47,790 +50.1%
    2022$2,976 +6.5%$31,830
    2021$2,795 +0.2%$31,830 +7.1%
    2020$2,790 +13.5%$29,710 -0.7%
    2019$2,458 $29,910 +14.9%
    2018$2,458 +1.5%$26,040 -9.6%
    2017$2,421 +10.8%$28,790 +24.3%
    2016$2,184 +3.6%$23,160 +18.4%
    2015$2,109 +15.8%$19,560
    2014$1,820 +10.6%$19,560 +3.9%
    2013$1,647 +1.1%$18,820
    2012$1,629 +1.2%$18,820
    2011$1,610 +4.6%$18,820
    2010$1,539 -12.5%$18,820
    2009$1,760 +1.6%$18,820 -13.5%
    2008$1,733 +3.6%$21,760
    2007$1,672 $21,760 +5.7%
    2006-- $20,580
    2005-- $20,580 -1.9%
    2004-- $20,970 -13%
    2003-- $24,100 +21%
    2002-- $19,910
    Find assessor info on the county website

    Neighborhood: Lac Amora

    Nearby schools

    GreatSchools rating
    Schools provided by the listing agent
    • Elementary: Aspen Creek K-8
    • Middle: Aspen Creek K-8
    • High: Broomfield
    • District: Boulder Valley RE 2

    Source: REcolorado as distributed by MLS GRID. This data may not be complete. We recommend contacting the local school district to confirm school assignments for this home.

    Get a cash offer in 3 minutes
    Find out how much your home could sell for in as little as 3 minutes with a no-obligation cash offer.
    Estimated market value
    $738,700
    Get a cash offer in 3 minutes
    Find out how much your home could sell for in as little as 3 minutes with a no-obligation cash offer.
    Estimated market value
    $738,700