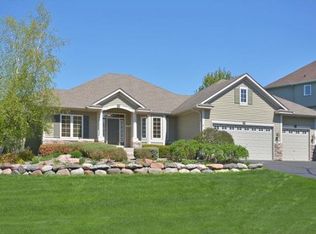
Stunning home with million dollar views of Arctic Lake, private backyard, cul de sac and across Northwoods Road to Prior Lake.
Grand 2-story entrance guides your eye to an amazing lake view and a 36x18 maintenance free deck. Gorgeous kitchen remodel (2023) provides substantial quartz island seating for daily life and entertaining. Convenient main floor laundry with mudroom and 1/2 bath. Beautiful LVP flooring throughout the main floor (2023) with fresh paint and new lighting. This home features a large primary suite with sitting room which can easily be divided creating a 4th bedroom on the upper level. The primary boasts 2 walk-in closets and a luxurious bathroom (refreshed 2024) with double sinks, jetted tub, walk-in shower and separate toilet closet. Your next home offers an abundance of space in the lower level with a walk-behind wet bar with full fridge/sink/microwave, 4th bedroom (5th if you divide the primary), grand family room with attached game space, gas fireplace and a walkout to your 36x18 patio, firepit, view of Arctic Lake and total privacy from neighbors. Want more? Your 3 car garage is insulated, heated (infrared), 100a service with 220 outlet in garage plus 220v outlet in attic for dust collection. Your next home has a very long list of high value updates available upon request. Want even more? This home comes with a one year home warranty for the buyer.
Closed
Zillow last checked:
Listing updated:
Bought with:
James S Gilbertson
Edina Realty, Inc.
Source: NorthstarMLS as distributed by MLS GRID,MLS#: 7093350
Price history
| Date | Event | Price |
|---|---|---|
| 9/11/2026 | Sold | $722,850-3.6%$191/sqft |
Source:  NorthstarMLS as distributed by MLS GRID #7093350 Report a problem NorthstarMLS as distributed by MLS GRID #7093350 Report a problem | ||
| 8/10/2026 | Pending sale | $750,000$199/sqft |
Source: NorthstarMLS as distributed by MLS GRID #7093350 Report a problem | ||
| 7/23/2026 | Listed for sale | $750,000+17.4%$199/sqft |
Source: NorthstarMLS as distributed by MLS GRID #7093350 Report a problem | ||
| 8/19/2022 | Sold | $639,000$169/sqft |
Source: NorthstarMLS as distributed by MLS GRID #6226797 Report a problem | ||
| 7/29/2022 | Pending sale | $639,000$169/sqft |
Source: NorthstarMLS as distributed by MLS GRID #6226797 Report a problem | ||
| 7/22/2022 | Listed for sale | $639,000$169/sqft |
Source: NorthstarMLS as distributed by MLS GRID #6226797 Report a problem | ||
| 7/20/2022 | Pending sale | $639,000$169/sqft |
Source: NorthstarMLS as distributed by MLS GRID #6226797 Report a problem | ||
| 6/29/2022 | Listed for sale | $639,000+43.6%$169/sqft |
Source: NorthstarMLS as distributed by MLS GRID #6226797 Report a problem | ||
| 2/14/2019 | Sold | $445,000-3%$118/sqft |
Source: NorthstarMLS as distributed by MLS GRID #5025859 Report a problem | ||
| 2/1/2019 | Pending sale | $458,888$121/sqft |
Source: Vibrant Realty #5025859 Report a problem | ||
| 12/31/2018 | Price change | $458,888-1.3%$121/sqft |
Source: Vibrant Realty #5025859 Report a problem | ||
| 12/20/2018 | Price change | $464,999-0.8%$123/sqft |
Source: Vibrant Realty #5025859 Report a problem | ||
| 11/28/2018 | Listed for sale | $468,888+44.3%$124/sqft |
Source: Vibrant Realty #5025859 Report a problem | ||
| 11/1/2018 | Sold | $325,000+22.2%$86/sqft |
Source: Public Record Report a problem | ||
| 6/26/2018 | Sold | $265,926-33.5%$70/sqft |
Source: Public Record Report a problem | ||
| 6/5/2018 | Listed for sale | $399,900-30.5%$106/sqft |
Source: Lakes Area Realty G.V. #4962955 Report a problem | ||
| 3/31/2009 | Sold | $575,000+15.2%$152/sqft |
Source: Public Record Report a problem | ||
| 6/10/2004 | Sold | $499,000+23.2%$132/sqft |
Source: Public Record Report a problem | ||
| 10/10/2001 | Sold | $404,937+419.8%$107/sqft |
Source: Public Record Report a problem | ||
| 2/16/2001 | Sold | $77,900$21/sqft |
Source: Public Record Report a problem | ||
Nearby homes
- $692,0006 bd4 ba4k sqft3134 Shady Cove Point NW, Prior Lake, MN 55372Sold

- $554,7004 bd2 ba2.2k sqft3146 Shady Cove Point NW, Prior Lake, MN 55372Off Market
- $802,2005 bd4 ba3.4k sqft3137 Shady Cove Point NW, Prior Lake, MN 55372Off Market
- $622,3003 bd2 ba3.3k sqft3158 Shady Cove Point NW, Prior Lake, MN 55372Off Market
Get a cash offer in 3 minutes
Find out how much your home could sell for in as little as 3 minutes with a no-obligation cash offer.
Estimated market value
$722,900
