Nestled in an active neighborhood with year-round community events, this stunning home is part of the Highland Shores community featuring three pools, a clubhouse, scenic walking trails that lead to Lewisville Lake, and pickleball courts. This location is also served by top-rated schools and a renowned district. The backyard is a true oasis, showcasing a pool and spa, surrounded by nature. Inside, the home features an office with built-in bookshelves and an exceptional floorplan, perfect for working from home or personal projects. High ceilings, crown molding, and abundant natural light enhance the spacious interior. The upstairs loft is ideal for a movie or game night. The primary suite is a tranquil retreat, complete with French doors leading out to the hot tub, offering a perfect view of the sunset, creating a peaceful escape after a long day. This home blends luxury, comfort, and community in one remarkable package. A new stainless steel Whirlpool refrigerator has been installed (not pictured) and will convey with an acceptable offer. Call today for more information!
Sold
Price Unknown
3122 Southwood Dr, Highland Village, TX 75077
3beds
2,219sqft
Single Family Residence
Built in 1995
9,757 Square Feet Lot
$465,700 Zestimate®
$--/sqft
$3,322 Estimated rent
Home value
$465,700
$438,000 - $498,000
$3,322/mo
Zestimate® history
Owner options
List your home for rent
$3,322/mo
Rent Zestimate®
Find your next renter with Zillow Rental Manager. Plus, with online applications, you can quickly screen prospective tenants – for free.
$3,322/mo
Rent Zestimate®
Refinance and save
$860/mo
Est. payment
Refinancing to a lower rate could help reduce your monthly payments and save thousands over the life of the loan.
$860/mo
Est. payment
Explore your selling options
Work with a Zillow partner agent
Leverage their expertise and Zillow's premium Showcase listings to get your home seen by more buyers.
Get startedList with your own agent
Get your home in front of millions of buyers by listing it on Zillow.
Learn how to do itSell it yourself
Take full control of how buyers see your home on Zillow by listing For Sale by Owner (FSBO).
List your homeWhat's special
Zillow last checked:
Listing updated:
Listed by:
Chandler Crouch 0502028 817-381-3800,
Chandler Crouch, REALTORS 817-381-3800,
Luis Martinez 0780418 817-455-1520,
Chandler Crouch, REALTORS
Bought with:
Shelly Ruggiano
Regal, REALTORS
Source: NTREIS,MLS#: 20935280
Facts & features
Interior
Bedrooms & bathrooms
- Bedrooms: 3
- Bathrooms: 3
- Full bathrooms: 2
- 1/2 bathrooms: 1
Primary bedroom
- Features: Ceiling Fan(s), En Suite Bathroom, Jetted Tub, Sitting Area in Primary, Separate Shower, Walk-In Closet(s)
- Level: First
- Dimensions: 19 x 13
Bedroom
- Level: Second
- Dimensions: 14 x 10
Bedroom
- Level: Second
- Dimensions: 14 x 10
Breakfast room nook
- Level: First
- Dimensions: 6 x 9
Dining room
- Level: First
- Dimensions: 11 x 13
Kitchen
- Features: Breakfast Bar, Built-in Features, Eat-in Kitchen, Pantry, Stone Counters
- Level: First
- Dimensions: 17 x 12
Living room
- Level: First
- Dimensions: 11 x 13
Living room
- Level: Second
- Dimensions: 14 x 15
Loft
- Level: Second
- Dimensions: 13 x 11
Office
- Features: Built-in Features, Ceiling Fan(s)
- Level: First
- Dimensions: 11 x 10
Utility room
- Features: Utility Room
- Level: First
- Dimensions: 6 x 5
Heating
- Central, Natural Gas
Cooling
- Central Air, Gas
Appliances
- Included: Some Gas Appliances, Dishwasher, Electric Oven, Gas Cooktop, Disposal, Microwave, Plumbed For Gas
Features
- Built-in Features, Decorative/Designer Lighting Fixtures, Eat-in Kitchen, Granite Counters, Loft, Pantry, Walk-In Closet(s)
- Flooring: Carpet, Ceramic Tile, Laminate
- Has basement: No
- Number of fireplaces: 1
- Fireplace features: Gas Log, Living Room
Interior area
- Total interior livable area: 2,219 sqft
Property
Parking
- Total spaces: 2
- Parking features: Door-Multi, Garage Faces Front, Garage, Garage Door Opener
- Attached garage spaces: 2
Features
- Levels: Two
- Stories: 2
- Exterior features: Private Yard, Rain Gutters
- Pool features: In Ground, Pool, Pool/Spa Combo, Water Feature
- Fencing: Back Yard,Wood
Lot
- Size: 9,757 Square Feet
- Features: Back Yard, Lawn, Landscaped, Subdivision, Sprinkler System
Details
- Parcel number: R181001
Construction
Type & style
- Home type: SingleFamily
- Architectural style: Detached
- Property subtype: Single Family Residence
Materials
- Brick
- Foundation: Slab
- Roof: Composition
Condition
- Year built: 1995
Utilities & green energy
- Sewer: Public Sewer
- Water: Public
- Utilities for property: Sewer Available, Water Available
Community & HOA
Community
- Features: Curbs
- Security: Smoke Detector(s)
- Subdivision: Highland Shores Ph 13p
HOA
- Has HOA: Yes
- Services included: All Facilities, Association Management
- HOA fee: $860 annually
- HOA name: Highland Shores Community Association
- HOA phone: 972-317-5139
Location
- Region: Highland Village
Financial & listing details
- Tax assessed value: $507,486
- Annual tax amount: $8,959
- Date on market: 5/13/2025
- Cumulative days on market: 282 days
- Listing terms: Cash,Conventional,FHA,Other,VA Loan
Price history
| Date | Event | Price |
|---|---|---|
| 8/1/2025 | Sold | -- |
Source: NTREIS #20935280 Report a problem | ||
| 7/15/2025 | Pending sale | $510,000$230/sqft |
Source: NTREIS #20935280 Report a problem | ||
| 7/7/2025 | Contingent | $510,000$230/sqft |
Source: NTREIS #20935280 Report a problem | ||
| 6/20/2025 | Listed for sale | $510,000$230/sqft |
Source: NTREIS #20935280 Report a problem | ||
| 6/11/2025 | Contingent | $510,000$230/sqft |
Source: NTREIS #20935280 Report a problem | ||
| 5/13/2025 | Price change | $510,000-1.9%$230/sqft |
Source: NTREIS #20935280 Report a problem | ||
| 4/24/2025 | Price change | $520,000-1%$234/sqft |
Source: NTREIS #20823549 Report a problem | ||
| 3/25/2025 | Price change | $525,000-0.9%$237/sqft |
Source: NTREIS #20823549 Report a problem | ||
| 2/26/2025 | Price change | $530,000-1.9%$239/sqft |
Source: NTREIS #20823549 Report a problem | ||
| 1/22/2025 | Price change | $540,000-1.8%$243/sqft |
Source: NTREIS #20823549 Report a problem | ||
| 12/11/2024 | Price change | $550,000-0.9%$248/sqft |
Source: NTREIS #20737565 Report a problem | ||
| 11/19/2024 | Price change | $555,000-1.8%$250/sqft |
Source: NTREIS #20737565 Report a problem | ||
| 9/26/2024 | Listed for sale | $565,000+41.3%$255/sqft |
Source: NTREIS #20737565 Report a problem | ||
| 1/13/2021 | Listing removed | -- |
Source: Local MLS Report a problem | ||
| 1/7/2021 | Pending sale | $400,000$180/sqft |
Source: C21 Fine Homes Judge Fite #14492827 Report a problem | ||
| 12/31/2020 | Listed for sale | $400,000+46.8%$180/sqft |
Source: C21 Fine Homes Judge Fite #14492827 Report a problem | ||
| 6/15/2012 | Listing removed | $272,400$123/sqft |
Source: Ebby Halliday Realtors #11755705 Report a problem | ||
| 4/18/2012 | Listed for sale | $272,400$123/sqft |
Source: Active Website #11755705 Report a problem | ||
Public tax history
| Year | Property taxes | Tax assessment |
|---|---|---|
| 2025 | $5,423 -39% | $507,486 +3.1% |
| 2024 | $8,885 -1.5% | $492,000 -0.7% |
| 2023 | $9,022 -43.6% | $495,473 +17.9% |
| 2022 | $15,986 +111% | $420,335 +11.8% |
| 2021 | $7,575 +8.6% | $376,006 +9.6% |
| 2020 | $6,978 +1.7% | $343,077 +1.3% |
| 2019 | $6,864 +1.8% | $338,617 +4.8% |
| 2018 | $6,741 +5.1% | $322,962 +3.4% |
| 2017 | $6,414 | $312,252 +3.2% |
| 2016 | $6,414 +9.4% | $302,452 +8.6% |
| 2015 | $5,865 | $278,608 +6.1% |
| 2014 | $5,865 | $262,475 +6.8% |
| 2013 | $5,865 | $245,829 +6.5% |
| 2012 | -- | $230,833 -6.2% |
| 2011 | -- | $246,043 +4.8% |
| 2010 | -- | $234,725 +2.5% |
| 2009 | -- | $228,966 +0.7% |
| 2007 | $5,304 +0.5% | $227,311 +6% |
| 2006 | $5,278 +3.5% | $214,363 +3.7% |
| 2005 | $5,100 | $206,804 +0.1% |
| 2004 | -- | $206,606 +2.3% |
| 2003 | -- | $201,975 +10.4% |
| 2002 | -- | $182,937 -3.5% |
| 2001 | -- | $189,660 |
Find assessor info on the county website
Neighborhood: Highland Shores
Nearby homes
- $556,6003 bd2 ba2.5k sqft3124 Southwood Dr, Highland Village, TX 75077Off Market
- $697,9004 bd3 ba3.5k sqft3120 Southwood Dr, Highland Village, TX 75077Off Market
- $536,8004 bd2 ba2.3k sqft3126 Southwood Dr, Highland Village, TX 75077Off Market
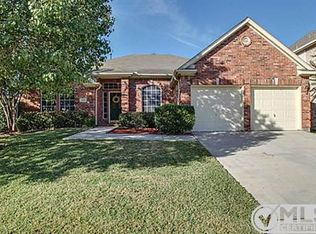
- $630,2004 bd3 ba3.7k sqft3101 Green Hollow Ct, Highland Village, TX 75077Off Market

- $--3 bd3 ba2.8k sqft3201 Hilltop Ct, Highland Village, TX 75077Sold
- $537,6004 bd3 ba2.6k sqft3203 Hilltop Ct, Highland Village, TX 75077Off Market
- $541,400-- bd-- ba-- sqft3203 Hilltop Ct, Lewisville, TX 75077Off Market
- $508,1003 bd2 ba2.5k sqft3128 Southwood Dr, Highland Village, TX 75077Off Market
Nearby schools
GreatSchools rating
- 10/10Heritage Elementary SchoolGrades: PK-5Distance: 0.9 mi
- 8/10Briarhill Middle SchoolGrades: 6-8Distance: 1.3 mi
- 8/10Marcus High SchoolGrades: 9-12Distance: 2.2 mi
Schools provided by the listing agent
- Elementary: Heritage
- Middle: Briarhill
- High: Marcus
- District: Lewisville ISD
Source: NTREIS. This data may not be complete. We recommend contacting the local school district to confirm school assignments for this home.
Get a cash offer in 3 minutes
Find out how much your home could sell for in as little as 3 minutes with a no-obligation cash offer.
Estimated market value
$465,700
Get a cash offer in 3 minutes
Find out how much your home could sell for in as little as 3 minutes with a no-obligation cash offer.
Estimated market value
$465,700
- Texas
- Denton County
- Highland Village
- 75077
- Highland Shores
- 3122 Southwood Dr
Nearby cities
Nearby neighborhoods
Nearby zip codes
Other Highland Village Topics
- Apartments for Rent in 75077
- Houses for Sale in 75077
- Houses for Rent in 75077
- 75077 Real Estate
- Highland Village Condos
- Houses for Sale in Highland Village
- Newest Listings in Highland Village
- Highland Village Home Values
- Highland Village Real Estate Agents
- Highland Village Refinance
- Highland Village Mortgage Rates
