Nestled in the heart of Morgan City, 3122 Tammy Drive is a true gem that has been lovingly maintained by its current owner since 1992. Zoned for the highly sought-after Wyandotte Elementary School, this home is the perfect blend of modern updates and timeless charm. Major systems, including the roof, windows, and HVAC, are all less than three years old, offering peace of mind for years to come. The backyard boasts a top-of-the-line drainage system, ensuring outdoor enjoyment year-round. Inside, the beautifully updated kitchen is a showstopper, featuring quartz countertops, an on-trend backsplash, top-of-the-line stainless steel appliances, a glass-top stove, a wall oven, soft-closing cabinetry, a vent hood, and a cozy breakfast nook. The stylish neutral stone tile flooring in the living spaces adds a touch of elegance, complemented by recessed LED lighting and an abundance of natural light streaming through the home's many windows.The semi-open floor plan flows seamlessly from the living area to the kitchen and dining space, making it ideal for both entertaining and daily living. Both bathrooms have been thoughtfully updated, with the guest bath showcasing a stunning walk-in shower with sliding glass doors. The backyard is a dream, featuring an expansive space perfect for a pool, surrounded by a wood privacy fence, and a fantastic covered patio for relaxing or entertaining. A motorized two-car garage adds convenience to this already exceptional property.Pride of ownership is evident in every detail of this meticulously cared-for home. At this price point, 3122 Tammy Drive won't last long--schedule your private showing today
Sold
Price Unknown
3122 Tammy Dr, Morgan City, LA 70380
3beds
1,480sqft
Single Family Residence
Built in ----
6,098 Square Feet Lot
$177,800 Zestimate®
$--/sqft
$1,466 Estimated rent
Home value
$177,800
Estimated sales range
Not available
$1,466/mo
Zestimate® history
Owner options
List your home for rent
$1,466/mo
Rent Zestimate®
Find your next renter with Zillow Rental Manager. Plus, with online applications, you can quickly screen prospective tenants – for free.
$1,466/mo
Rent Zestimate®
Refinance and save
Refinancing to a lower rate could help reduce your monthly payments and save thousands over the life of the loan.
Explore your selling options
Work with a Zillow partner agent
Leverage their expertise and Zillow's premium Showcase listings to get your home seen by more buyers.
Get startedList with your own agent
Get your home in front of millions of buyers by listing it on Zillow.
Learn how to do itSell it yourself
Take full control of how buyers see your home on Zillow by listing For Sale by Owner (FSBO).
List your homeWhat's special
Semi-open floor planModern updatesWall ovenStunning walk-in showerFantastic covered patioTop-of-the-line drainage systemStainless steel appliances
Zillow last checked:
Listing updated:
Listed by:
Quincie Privat,
EXP Realty, LLC
Source: RAA,MLS#: 25000714
Facts & features
Interior
Bedrooms & bathrooms
- Bedrooms: 3
- Bathrooms: 2
- Full bathrooms: 2
Heating
- Central, Electric
Cooling
- Central Air
Appliances
- Included: Disposal, Electric Cooktop, Microwave
- Laundry: Electric Dryer Hookup, Washer Hookup
Features
- Crown Molding, Separate Shower, Granite Counters, Quartz Counters
- Flooring: Other, Tile
- Doors: Storm Door(s)
- Windows: Double Pane Windows, Storm Window(s)
- Has fireplace: No
Interior area
- Total interior livable area: 1,480 sqft
Property
Parking
- Total spaces: 2
- Parking features: Attached, Garage, Garage Faces Front
- Garage spaces: 2
Features
- Stories: 1
- Patio & porch: Covered
- Fencing: Privacy,Wood
- Waterfront features: Lake, Walk To
Lot
- Size: 6,098 Square Feet
- Dimensions: 100 x 62 (as per ta x assessor mapping)
- Features: 0 to 0.5 Acres
Details
- Parcel number: 3284361350
- Special conditions: Arms Length
Construction
Type & style
- Home type: SingleFamily
- Architectural style: Ranch,Traditional
- Property subtype: Single Family Residence
Materials
- Brick Veneer, Frame
- Foundation: Slab
- Roof: Composition
Utilities & green energy
- Electric: Elec: City
- Sewer: Public Sewer
Community & HOA
Community
- Subdivision: Lakeside
Location
- Region: Morgan City
Financial & listing details
- Tax assessed value: $171,500
- Annual tax amount: $1,499
- Date on market: 1/24/2025
- Exclusions: Other - See Remarks, Refrigerator
- Electric utility on property: Yes
Price history
| Date | Event | Price |
|---|---|---|
| 3/6/2025 | Sold | -- |
Source:  RAA #25000714 Report a problem RAA #25000714 Report a problem | ||
| 1/28/2025 | Pending sale | $179,000$121/sqft |
Source: RAA #25000714 Report a problem | ||
| 1/24/2025 | Listed for sale | $179,000$121/sqft |
Source: RAA #25000714 Report a problem | ||
Public tax history
| Year | Property taxes | Tax assessment |
|---|---|---|
| 2025 | $1,499 +110.2% | $17,150 +88.6% |
| 2024 | $713 +2.1% | $9,095 |
| 2023 | $698 | $9,095 |
| 2022 | $698 | $9,095 |
| 2021 | $698 -42.6% | $9,095 -29.1% |
| 2020 | $1,217 +3.5% | $12,836 |
| 2019 | $1,176 +50.1% | $12,836 +49.9% |
| 2018 | $784 +22.7% | $8,562 |
| 2017 | $639 | $8,562 |
| 2016 | $639 +194.7% | $8,562 +27.4% |
| 2015 | $217 -0.6% | $6,722 |
| 2014 | $218 +1.4% | $6,722 |
| 2013 | $215 | $6,722 -19.9% |
| 2011 | -- | $8,395 +2% |
| 2010 | -- | $8,230 |
Find assessor info on the county website
Neighborhood: 70380
Nearby homes
- $171,2003 bd2 ba1.8k sqft3110 Tammy, Morgan City, LA 70380Off Market
- $176,6003 bd2 ba1.5k sqft3118 Tammy Dr, Morgan City, LA 70380Off Market
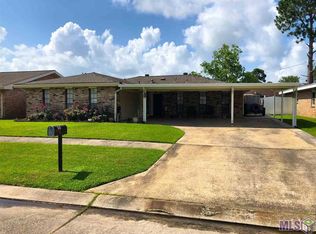
- $104,040-- bd-- ba-- sqft3118 Tammy Dr, Morgan City, LA 70380Off Market
- $104,040-- bd-- ba-- sqft3118 Tammy Dr, Morgan City, LA 70380Off Market
- $171,5003 bd2 ba1.9k sqft3126 Tammy Dr, Morgan City, LA 70380Off Market
- $165,1003 bd-- ba1.6k sqft3127 Vine Dr, Morgan City, LA 70380Off Market
- $155,1003 bd2 ba1.3k sqft3123 Vine Dr, Morgan City, LA 70380Off Market
- $201,4004 bd2 ba1.7k sqft3114 Tammy Dr, Morgan City, LA 70380Off Market
Nearby schools
GreatSchools rating
- 9/10Wyandotte Elementary SchoolGrades: PK-5Distance: 0.7 mi
- 3/10Morgan City Junior High SchoolGrades: 6-8Distance: 1.7 mi
- 6/10Morgan City High SchoolGrades: 9-12Distance: 2 mi
Schools provided by the listing agent
- Elementary: Wyandotte
- Middle: Morgan City
- High: Morgancity
Source: RAA. This data may not be complete. We recommend contacting the local school district to confirm school assignments for this home.
- Louisiana
- Saint Mary Parish
- Morgan City
- 70380
- 3122 Tammy Dr
