Welcome Home to 3122 Thunder Gulch, in the Champions Manor neighborhood! This contemporary residence boasts a generous 1935 square feet of living space, showcasing a perfect blend of style and comfort. Upon entering, you'll be greeted by the spacious feel of the home viewing the front family room and dining room. Easy care solid surface floor covering throughout the home, featuring a harmonious combination of ceramic tile and laminate. The thoughtfully designed floor plan includes 3 bedrooms, 2 bathrooms, and 2 spacious living areas, ensuring ample space for relaxation and entertainment. The heart of the home, the living room, is enhanced by a charming fireplace, creating a cozy and inviting atmosphere. The formal dining room and breakfast dining area provide versatile spaces for hosting gatherings and creating lasting memories with family and friends. The breakfast bar adds a touch of convenience, perfect for casual dining or quick meals on busy days. Situated on a corner lot within a quiet cul-de-sac, this residence offers a unique sense of privacy with no neighbors on either side. The lot, just under 1/4 acre, extends seamlessly to a side green belt on the right of the home, a delightful addition owned by the HOA. A side double gate offers easy access to store your trailer or boat, a nice convenience. This home is proudly located in the highly rated Medina Valley ISD, rated "A-" by the Niche report card, ensuring access to top-notch education for your family. The convenient Northwest San Antonio location provides easy access to Loop 1604 and HWY 90, making commuting a breeze, simplifying your daily travels. Don't miss the opportunity to make this exceptional property your own. With its contemporary style, spacious layout, and prime location, this residence is a true gem in the Champions Manor neighborhood. Schedule your showing today and experience the unmatched charm of this lovely home - a perfect blend of design and comfort in Northwest San Antonio!
Closed
Price Unknown
3122 Thunder Gulch, San Antonio, TX 78245
3beds
1,935sqft
Single Family Residence
Built in 2007
9,670 Square Feet Lot
$280,100 Zestimate®
$--/sqft
$1,738 Estimated rent
Home value
$280,100
$266,000 - $294,000
$1,738/mo
Zestimate® history
Owner options
List your home for rent
$1,738/mo
Rent Zestimate®
Find your next renter with Zillow Rental Manager. Plus, with online applications, you can quickly screen prospective tenants – for free.
$1,738/mo
Rent Zestimate®
Refinance and save
$89/mo
Est. payment
Refinancing to a lower rate could help reduce your monthly payments and save thousands over the life of the loan.
$89/mo
Est. payment
Explore your selling options
Work with a Zillow partner agent
Leverage their expertise and Zillow's premium Showcase listings to get your home seen by more buyers.
Get startedList with your own agent
Get your home in front of millions of buyers by listing it on Zillow.
Learn how to do itSell it yourself
Take full control of how buyers see your home on Zillow by listing For Sale by Owner (FSBO).
List your homeWhat's special
Contemporary styleContemporary residenceFront family roomFormal dining roomBreakfast dining areaSpacious layoutCharming fireplace
Zillow last checked:
Listing updated:
Listed by:
Evan Barnett (888)519-7431,
eXp Realty LLC
Bought with:
NON-MEMBER AGENT
Non Member Office
Source: Central Texas MLS,MLS#: 527117 Originating MLS: Four Rivers Association of REALTORS
Originating MLS: Four Rivers Association of REALTORSFacts & features
Interior
Bedrooms & bathrooms
- Bedrooms: 3
- Bathrooms: 2
- Full bathrooms: 2
Primary bedroom
- Level: Main
- Dimensions: 18 X 13
Bedroom 2
- Level: Main
- Dimensions: 12 X 10
Bedroom 3
- Level: Main
- Dimensions: 12 X 10
Primary bathroom
- Level: Main
- Dimensions: 12 X 10
Breakfast room nook
- Level: Main
- Dimensions: 14 X 11
Dining room
- Level: Main
Kitchen
- Level: Main
- Dimensions: 12 X 12
Heating
- Central, Electric, Fireplace(s), Heat Pump
Cooling
- Central Air, Electric, Heat Pump, 1 Unit
Appliances
- Included: Dishwasher, Electric Range, Electric Water Heater, Disposal, Oven, Range Hood, Water Heater, Some Electric Appliances
- Laundry: Washer Hookup, Electric Dryer Hookup, Inside, Main Level, Laundry Room
Features
- All Bedrooms Down, Bookcases, Ceiling Fan(s), Dining Area, Separate/Formal Dining Room, Double Vanity, Entrance Foyer, Eat-in Kitchen, Garden Tub/Roman Tub, High Ceilings, Primary Downstairs, MultipleDining Areas, Main Level Primary, Open Floorplan, Soaking Tub, Separate Shower, Tub Shower, Walk-In Closet(s), Breakfast Bar, Breakfast Area, Granite Counters
- Flooring: Ceramic Tile, Laminate
- Attic: Access Only
- Number of fireplaces: 1
- Fireplace features: Living Room, Wood Burning
Interior area
- Total interior livable area: 1,935 sqft
Property
Parking
- Total spaces: 2
- Parking features: Attached, Garage Faces Front, Garage, Garage Door Opener
- Attached garage spaces: 2
Accessibility
- Accessibility features: None
Features
- Levels: One
- Stories: 1
- Patio & porch: Covered, Porch
- Exterior features: Porch, Private Yard, Storage
- Pool features: Community, None
- Spa features: None
- Fencing: Back Yard,Full,High Fence,Picket,Wood
- Has view: Yes
- View description: None
- Body of water: None
Lot
- Size: 9,670 Square Feet
- Topography: Sloping
Details
- Additional structures: Storage
- Additional parcels included: NO
- Parcel number: 043342240140
- Other equipment: Satellite Dish
Construction
Type & style
- Home type: SingleFamily
- Architectural style: Contemporary/Modern
- Property subtype: Single Family Residence
Materials
- Brick, HardiPlank Type, Lap Siding, Masonry
- Foundation: Slab
- Roof: Composition,Shingle
Condition
- Resale
- Year built: 2007
Utilities & green energy
- Sewer: Public Sewer
- Water: Public
- Utilities for property: Cable Available, Electricity Available, High Speed Internet Available, Phone Available, Trash Collection Private, Underground Utilities, Water Available
Community & HOA
Community
- Features: Basketball Court, Playground, Community Pool, Curbs, Gutter(s), Street Lights, Sidewalks
- Security: Security System Owned, Smoke Detector(s)
- Subdivision: Champions Park Ut-5 & 6
HOA
- Has HOA: Yes
- HOA fee: $89 quarterly
- HOA name: Champions Park (SA HOA Management)
- HOA phone: 210-485-4088
Location
- Region: San Antonio
Financial & listing details
- Tax assessed value: $296,440
- Annual tax amount: $2,478
- Date on market: 11/21/2023
- Cumulative days on market: 73 days
- Listing agreement: Exclusive Right To Sell
- Listing terms: Cash,Conventional,FHA,VA Loan
- Electric utility on property: Yes
- Road surface type: Asphalt, Paved
Price history
| Date | Event | Price |
|---|---|---|
| 3/12/2024 | Sold | -- |
Source:  Central Texas MLS #527117 Report a problem Central Texas MLS #527117 Report a problem | ||
| 2/20/2024 | Pending sale | $275,000$142/sqft |
Source:  LERA MLS #1734709 Report a problem LERA MLS #1734709 Report a problem | ||
| 1/31/2024 | Contingent | $275,000$142/sqft |
Source: Central Texas MLS #527117 Report a problem | ||
| 1/21/2024 | Price change | $275,000-1.1%$142/sqft |
Source: LERA MLS #1734709 Report a problem | ||
| 1/7/2024 | Price change | $278,000-1.8%$144/sqft |
Source: LERA MLS #1734709 Report a problem | ||
| 12/26/2023 | Price change | $283,000+1.1%$146/sqft |
Source: LERA MLS #1734709 Report a problem | ||
| 12/10/2023 | Price change | $280,000-2.3%$145/sqft |
Source: LERA MLS #1734709 Report a problem | ||
| 12/1/2023 | Price change | $286,500-1.2%$148/sqft |
Source: LERA MLS #1734709 Report a problem | ||
| 11/21/2023 | Listed for sale | $290,000+51.9%$150/sqft |
Source: LERA MLS #1734709 Report a problem | ||
| 5/27/2016 | Listing removed | $190,900$99/sqft |
Source: Keller Williams - San Antonio City-View #1174755 Report a problem | ||
| 4/30/2016 | Listed for sale | $190,900$99/sqft |
Source: Keller Williams - San Antonio City-View #1174755 Report a problem | ||
Public tax history
| Year | Property taxes | Tax assessment |
|---|---|---|
| 2025 | $2,478 +9.5% | $296,440 -6.5% |
| 2024 | $2,264 +2.9% | $316,990 +8.4% |
| 2023 | $2,199 +7.8% | $292,317 +10% |
| 2022 | $2,040 +9.7% | $265,743 +10.4% |
| 2021 | $1,860 | $240,757 +10% |
| 2020 | $1,860 +0.4% | $218,870 +0.5% |
| 2019 | $1,853 | $217,880 +4.2% |
| 2018 | $1,853 +7.2% | $209,000 +3.1% |
| 2017 | $1,729 +0.1% | $202,770 +0.7% |
| 2016 | $1,728 -55.4% | $201,330 +6.2% |
| 2015 | $3,874 | $189,550 +10.2% |
| 2014 | $3,874 | $172,000 +8.2% |
| 2013 | -- | $158,900 -0.1% |
| 2012 | -- | $158,990 -0.6% |
| 2011 | -- | $159,910 -0.8% |
| 2010 | -- | $161,240 +0.8% |
| 2009 | -- | $159,960 +13% |
| 2008 | -- | $141,550 |
Find assessor info on the county website
Neighborhood: 78245
Nearby homes
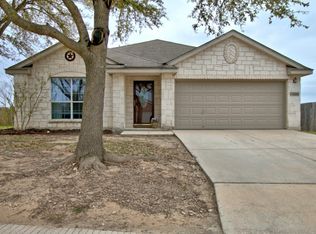
- $296,7004 bd2 ba2k sqft11030 Sweet Pea, San Antonio, TX 78245Off Market
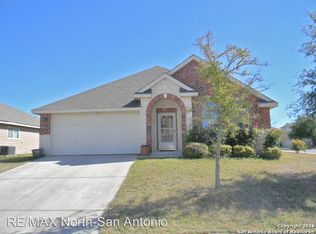
- $299,9004 bd2 ba2.1k sqft3114 Thunder Gulch, San Antonio, TX 78245Off Market
- $275,2004 bd2 ba2.2k sqft11027 Sweet Pea, San Antonio, TX 78245Off Market

- $350,9004 bd2 ba3k sqft11026 Sweet Pea, San Antonio, TX 78245Off Market
- $250,6004 bd2 ba1.9k sqft3110 Thunder Gulch, San Antonio, TX 78245Off Market
- $--3 bd2 ba1.9k sqft3123 Thunder Gulch, San Antonio, TX 78245Sold
- $298,9005 bd3 ba2.4k sqft3119 Thunder Gulch, San Antonio, TX 78245Off Market
- $363,9004 bd3 ba3k sqft3135 Thunder Gulch, San Antonio, TX 78245Off Market
Nearby schools
GreatSchools rating
- 5/10Ladera Elementary SchoolGrades: PK-5Distance: 4.4 mi
- 6/10Medina Valley Loma Alta MiddleGrades: 6-8Distance: 6.6 mi
- 5/10Medina Valley High SchoolGrades: 9-12Distance: 8.2 mi
Schools provided by the listing agent
- District: Medina Valley ISD
Source: Central Texas MLS. This data may not be complete. We recommend contacting the local school district to confirm school assignments for this home.
Get a cash offer in 3 minutes
Find out how much your home could sell for in as little as 3 minutes with a no-obligation cash offer.
Estimated market value
$280,100
Get a cash offer in 3 minutes
Find out how much your home could sell for in as little as 3 minutes with a no-obligation cash offer.
Estimated market value
$280,100
- Texas
- Bexar County
- San Antonio
- 78245
- 3122 Thunder Gulch
Nearby cities
Nearby neighborhoods
Nearby zip codes
Other San Antonio Topics
