Welcome to 3122-D Via Serena North – an upgraded two-bedroom, two-bath single-level “VENTURA” floorplan situated on a quiet cul-de-sac in the Laguna Woods senior community far from busy roads and noisy highways. A large multi-purpose sunroom is accessible via glass sliders in the living room. This bonus room measuring approximately 200 sq. ft. (and included in the total estimated residential square footage of 1200) can serve as a reading room, arts and crafts studio, exercise room or home office. Enjoy the peekaboo mountain view from this room. The upgraded kitchen features ample cabinet storage, granite countertops, stainless steel appliances, a skylight and a breakfast bar that seats up to four. Solar tubes have been added to the dining area and both bathrooms adding natural light to these areas. The primary bathroom features an oversized shower with convenient accessory shelf. The guest bathroom has a tub/shower combo. The cabinetry in both bathrooms boasts beautiful granite countertops. Additional upgrades throughout the home include smooth ceilings, dual-pane windows, crown molding and baseboards, attractive vinyl flooring and central HVAC. A full-size side-by-side washer-dryer is conveniently located in a hall closet. The nearby assigned carport features additional cabinet storage and is a short walk from the front door. Do not miss this beautiful home!
Sold for $575,000
Listed by: Century 21 Rainbow Realty • Chris Framan • Contact: 949-235-9249
Bought with: Keller Williams Realty
$575,000
3122 Via Serena N Unit D, Laguna Woods, CA 92637
2beds
1,200sqft
Condominium
Built in 1972
-- sqft lot
$584,000 Zestimate®
$479/sqft
$3,498 Estimated rent
Home value
$584,000
$537,000 - $637,000
$3,498/mo
Zestimate® history
Owner options
List your home for rent
$3,498/mo
Rent Zestimate®
Find your next renter with Zillow Rental Manager. Plus, with online applications, you can quickly screen prospective tenants – for free.
$3,498/mo
Rent Zestimate®
Refinance and save
$4,472/mo
Est. payment
Refinancing to a lower rate could help reduce your monthly payments and save thousands over the life of the loan.
$4,472/mo
Est. payment
Explore your selling options
Work with a Zillow partner agent
Leverage their expertise and Zillow's premium Showcase listings to get your home seen by more buyers.
Get startedList with your own agent
Get your home in front of millions of buyers by listing it on Zillow.
Learn how to do itSell it yourself
Take full control of how buyers see your home on Zillow by listing For Sale by Owner (FSBO).
List your homeWhat's special
Quiet cul-de-sacBreakfast barLarge multi-purpose sunroomSolar tubesBeautiful granite countertopsCrown moldingStainless steel appliances
Zillow last checked:
Listing updated:
Listed by:
Chris Framan DRE #01482033 949-235-9249,
Century 21 Rainbow Realty
Bought with:
Loretta Pierce, DRE #01888449
Keller Williams Realty
Source: CRMLS,MLS#: OC25002493 Originating MLS: California Regional MLS
Originating MLS: California Regional MLSFacts & features
Interior
Bedrooms & bathrooms
- Bedrooms: 2
- Bathrooms: 2
- Full bathrooms: 1
- 3/4 bathrooms: 1
- Main level bathrooms: 2
- Main level bedrooms: 2
Rooms
- Room types: Bonus Room, Bedroom, Kitchen, Living Room, Primary Bathroom, Primary Bedroom
Primary bedroom
- Features: Main Level Primary
Primary bedroom
- Features: Primary Suite
Bedroom
- Features: Bedroom on Main Level
Bathroom
- Features: Full Bath on Main Level, Granite Counters, Separate Shower, Tub Shower, Upgraded
Kitchen
- Features: Granite Counters, Remodeled, Updated Kitchen
Heating
- Central
Cooling
- Central Air
Appliances
- Included: Dishwasher, Electric Range, Electric Water Heater, Disposal, Refrigerator, Water Heater, Dryer, Washer
- Laundry: Washer Hookup, Electric Dryer Hookup, Inside, Laundry Closet
Features
- Breakfast Bar, Ceiling Fan(s), Crown Molding, Granite Counters, Recessed Lighting, Bedroom on Main Level, Main Level Primary, Primary Suite
- Flooring: Tile, Vinyl
- Doors: Mirrored Closet Door(s), Sliding Doors
- Windows: Blinds, Double Pane Windows, Screens, Skylight(s)
- Has fireplace: No
- Fireplace features: None
- Common walls with other units/homes: 2+ Common Walls,No One Above,No One Below
Interior area
- Total interior livable area: 1,200 sqft
Property
Parking
- Total spaces: 1
- Parking features: Assigned, Carport, Detached Carport, Permit Required, Storage
- Carport spaces: 1
Accessibility
- Accessibility features: No Stairs
Features
- Levels: One
- Stories: 1
- Entry location: 1
- Patio & porch: None
- Exterior features: Rain Gutters
- Pool features: Association
- Has spa: Yes
- Spa features: Association
- Has view: Yes
- View description: Mountain(s), Neighborhood, Trees/Woods
Lot
- Size: 1,200 Square Feet
- Features: Landscaped
Details
- Parcel number: 93220100
- Special conditions: Standard,Trust
- Horse amenities: Riding Trail
Construction
Type & style
- Home type: Condo
- Property subtype: Condominium
- Attached to another structure: Yes
Condition
- Updated/Remodeled
- New construction: No
- Year built: 1972
Details
- Builder model: Ventura
Utilities & green energy
- Sewer: Public Sewer
- Water: Public
Community & HOA
Community
- Features: Golf, Gutter(s), Horse Trails, Stable(s), Street Lights, Sidewalks, Gated
- Security: Gated Community, Gated with Attendant, 24 Hour Security, Smoke Detector(s)
- Senior community: Yes
- Subdivision: Leisure World (Lw)
HOA
- Has HOA: Yes
- Amenities included: Bocce Court, Billiard Room, Clubhouse, Controlled Access, Fitness Center, Golf Course, Maintenance Grounds, Game Room, Horse Trails, Meeting Room, Management, Meeting/Banquet/Party Room, Maintenance Front Yard, Other Courts, Paddle Tennis, Pickleball, Pool, Pets Allowed, Recreation Room, RV Parking, Spa/Hot Tub
- Services included: Sewer
- HOA fee: $855 monthly
- HOA name: Third Mutual
- HOA phone: 949-597-4600
Location
- Region: Laguna Woods
Financial & listing details
- Price per square foot: $479/sqft
- Tax assessed value: $586,500
- Date on market: 1/5/2025
- Cumulative days on market: 11 days
- Listing terms: Cash,Conventional
Price history
| Date | Event | Price |
|---|---|---|
| 3/12/2025 | Sold | $575,000$479/sqft |
Source:  CRMLS #OC25002493 Report a problem CRMLS #OC25002493 Report a problem | ||
| 1/17/2025 | Contingent | $575,000$479/sqft |
Source: CRMLS #OC25002493 Report a problem | ||
| 1/5/2025 | Listed for sale | $575,000+11.9%$479/sqft |
Source: CRMLS #OC25002493 Report a problem | ||
| 9/19/2023 | Sold | $514,000$428/sqft |
Source: CRMLS #OC23099916 Report a problem | ||
| 7/30/2023 | Contingent | $514,000$428/sqft |
Source: CRMLS #OC23099916 Report a problem | ||
| 7/21/2023 | Listed for sale | $514,000+6%$428/sqft |
Source: CRMLS #OC23099916 Report a problem | ||
| 8/23/2022 | Sold | $485,000+1.3%$404/sqft |
Source: Public Record Report a problem | ||
| 8/12/2022 | Pending sale | $479,000$399/sqft |
Source: CRMLS #OC22078584 Report a problem | ||
| 7/20/2022 | Contingent | $479,000$399/sqft |
Source: CRMLS #OC22078584 Report a problem | ||
| 7/15/2022 | Listed for sale | $479,000+35.7%$399/sqft |
Source: CRMLS #OC22078584 Report a problem | ||
| 5/8/2018 | Listing removed | $2,150$2/sqft |
Source: Tarbell, Realtors San Clemente #OC18103647 Report a problem | ||
| 5/4/2018 | Listed for rent | $2,150$2/sqft |
Source: Tarbell, Realtors San Clemente #OC18103647 Report a problem | ||
| 7/11/2016 | Sold | $353,000-3.3%$294/sqft |
Source: Public Record Report a problem | ||
| 6/18/2016 | Pending sale | $365,000$304/sqft |
Source: California Regional MLS #OC16070714 Report a problem | ||
| 6/13/2016 | Price change | $365,000-2.7%$304/sqft |
Source: California Regional MLS #OC16070714 Report a problem | ||
| 4/6/2016 | Listed for sale | $375,000+5.9%$313/sqft |
Source: California Regional MLS #OC16070714 Report a problem | ||
| 2/13/2007 | Sold | $354,000+41.6%$295/sqft |
Source: Public Record Report a problem | ||
| 7/6/2006 | Sold | $250,000$208/sqft |
Source: Public Record Report a problem | ||
Public tax history
| Year | Property taxes | Tax assessment |
|---|---|---|
| 2026 | -- | $586,500 +11.9% |
| 2025 | $5,403 +1.9% | $524,280 +2% |
| 2024 | $5,300 +6.4% | $514,000 +6% |
| 2023 | $4,982 +25.3% | $485,000 +25.6% |
| 2022 | $3,976 +2% | $386,055 +2% |
| 2021 | $3,897 +0.9% | $378,486 +1% |
| 2020 | $3,862 | $374,606 +2% |
| 2019 | $3,862 +2% | $367,261 +2% |
| 2018 | $3,785 +4% | $360,060 +2% |
| 2017 | $3,641 | $353,000 +26.1% |
| 2016 | $3,641 +25.5% | $280,000 +6.5% |
| 2015 | $2,900 +26.9% | $263,000 +19.5% |
| 2014 | $2,285 | $220,170 +23% |
| 2013 | -- | $179,000 |
| 2012 | -- | $179,000 -18.6% |
| 2011 | -- | $220,000 +29.7% |
| 2010 | -- | $169,597 |
Find assessor info on the county website
Neighborhood: 92637
Nearby homes
- $560,8003 bd2 ba1.1k sqft3118 Via Serena N, Laguna Woods, CA 92637Off Market
- $548,6003 bd1 ba1.1k sqft3118 Via Serena N UNIT B, Laguna Woods, CA 92637Off Market
- $466,0003 bd2 ba1k sqft3118 Via Serena N UNIT C, Laguna Woods, CA 92637Off Market
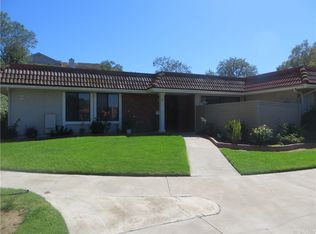
- $575,1003 bd2 ba1.1k sqft3118 Via Serena N UNIT D, Laguna Woods, CA 92637Off Market
- $326,9001 bd1 ba718 sqft3119 Via Serena N, Laguna Woods, CA 92637Off Market
- $337,8001 bd1 ba800 sqft3119 Via Serena N UNIT B, Laguna Woods, CA 92637Off Market
- $326,4001 bd1 ba730 sqft3119 Via Serena N UNIT C, Laguna Woods, CA 92637Off Market
- $310,3001 bd1 ba718 sqft3119 Via Serena N UNIT D, Laguna Woods, CA 92637Off Market
Nearby schools
GreatSchools rating
- 4/10Olivewood Elementary SchoolGrades: K-6Distance: 1.7 mi
- 5/10Los Alisos Intermediate SchoolGrades: 7-8Distance: 2.5 mi
- 8/10Laguna Hills High SchoolGrades: 9-12Distance: 2.3 mi
Get a cash offer in 3 minutes
Find out how much your home could sell for in as little as 3 minutes with a no-obligation cash offer.
Estimated market value
$584,000
Get a cash offer in 3 minutes
Find out how much your home could sell for in as little as 3 minutes with a no-obligation cash offer.
Estimated market value
$584,000
- California
- Orange County
- Laguna Woods
- 92637
- 3122 Via Serena N Unit D
Nearby cities
Nearby zip codes
Other Laguna Woods Topics
