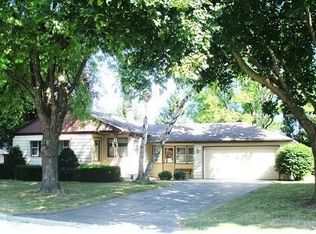
What a great opportunity to call this one home at the end of the day! Located in a niche neighborhood this 3 BR Ranch is truly in move in condition. Easy exterior maintenance with glass block windows in basement and garage! Other features include newly refinished HWF,S throughout, eat-in kitchen with new flooring and a walk-in shower. Enjoy the park-like setting while entertaining on your backyard patio. Easy access to I-43 for a quick commute to Downtown and also close to Kletzsch Park and shopping. New roof in 2026.
Active
Price cut: $5K (9/27)
$299,900
3122 W Rochelle AVENUE, Glendale, WI 53209
3beds
1,032sqft
Single Family Residence
Built in 1956
0.38 Acres Lot
$-- Zestimate®
$291/sqft
$-- HOA
What's special
Easy exterior maintenanceEat-in kitchenBackyard patioPark-like settingWalk-in shower
- 45 days
- 268
- 21
Zillow last checked:
Listing updated:
Listed by:
Bonnie Bruckner 414-788-1109,
First Weber Inc -NPW
Source: WIREX MLS,MLS#: 1977220 Originating MLS: Metro MLS
Originating MLS: Metro MLSFacts & features
Interior
Bedrooms & bathrooms
- Bedrooms: 3
- Bathrooms: 1
- Full bathrooms: 1
- Main level bedrooms: 3
Primary bedroom
- Level: Main
- Area: 117
- Dimensions: 13 x 9
Bedroom 2
- Level: Main
- Area: 120
- Dimensions: 12 x 10
Bedroom 3
- Level: Main
- Area: 108
- Dimensions: 12 x 9
Bathroom
- Features: Ceramic Tile, Master Bedroom Bath: Walk-In Shower
Kitchen
- Level: Main
- Area: 154
- Dimensions: 14 x 11
Living room
- Level: Main
- Area: 180
- Dimensions: 15 x 12
Heating
- Natural Gas, Forced Air
Cooling
- Central Air
Appliances
- Included: Disposal, Dryer, Washer
Features
- Basement: Block,Full,Sump Pump
Interior area
- Total structure area: 1,032
- Total interior livable area: 1,032 sqft
- Finished area above ground: 1,032
Property
Parking
- Total spaces: 2
- Parking features: Garage Door Opener, Detached, 2 Car
- Garage spaces: 2
Features
- Levels: One
- Stories: 1
- Patio & porch: Patio
Lot
- Size: 0.38 Acres
Details
- Parcel number: 1241019000
- Zoning: RES
Construction
Type & style
- Home type: SingleFamily
- Architectural style: Ranch
- Property subtype: Single Family Residence
Materials
- Aluminum Siding, Aluminum/Steel
Condition
- 21+ Years
- New construction: No
- Year built: 1956
Utilities & green energy
- Sewer: Public Sewer
- Water: Public
Community & HOA
Location
- Region: Glendale
- Municipality: Glendale
Financial & listing details
- Price per square foot: $291/sqft
- Tax assessed value: $248,200
- Annual tax amount: $4,669
- Date on market: 8/21/2026
- Inclusions: Washer/Dryer And (2) Edo's
- Exclusions: Seller's Personal Property
Estimated market value
Not available
Estimated sales range
Not available
Not available
Price history
| Date | Event | Price |
|---|---|---|
| 9/27/2026 | Price change | $299,900-1.6%$291/sqft |
Source:  WIREX MLS #1977220 Report a problem WIREX MLS #1977220 Report a problem | ||
| 9/14/2026 | Price change | $304,900-1.6%$295/sqft |
Source: WIREX MLS #1977220 Report a problem | ||
| 9/8/2026 | Price change | $309,900-1.6%$300/sqft |
Source: WIREX MLS #1977220 Report a problem | ||
| 8/21/2026 | Listed for sale | $314,900+46.5%$305/sqft |
Source: WIREX MLS #1977220 Report a problem | ||
| 8/4/2026 | Sold | $215,000$208/sqft |
Source: Public Record Report a problem | ||
Public tax history
| Year | Property taxes | Tax assessment |
|---|---|---|
| 2025 | $4,961 -3.3% | $239,600 |
| 2024 | $5,129 +34.3% | $239,600 +67.8% |
| 2023 | $3,819 +19.4% | $142,800 |
| 2022 | $3,198 -18.5% | $142,800 |
| 2021 | $3,925 | $142,800 |
| 2020 | $3,925 +3.2% | $142,800 |
| 2019 | $3,803 0% | $142,800 +11.7% |
| 2018 | $3,804 +15.3% | $127,800 |
| 2017 | $3,301 +3.3% | $127,800 +2.4% |
| 2016 | $3,195 -1% | $124,800 |
| 2015 | $3,228 +2.2% | $124,800 |
| 2014 | $3,160 | $124,800 |
Find assessor info on the county website
Monthly payment
Est. payment
Payment breakdown
Explore the cost of this home by adjusting the details. Changes won't be saved.Climate risks
Neighborhood: 53209
Nearby schools
Schools provided by the listing agent
- Elementary: Parkway
- Middle: Glen Hills
- High: Nicolet
- District: Glendale-River Hills
Source: WIREX MLS. This data may not be complete. We recommend contacting the local school district to confirm school assignments for this home.
Similar homes
- $--3 bd2 ba1k sqft5005 N 23rd St, Milwaukee, WI 53209AuctionXome
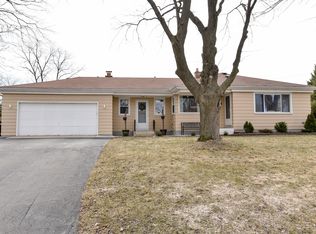
- $275,0002 bd2 ba1k sqft5937 N Sidney PLACE, Glendale, WI 53209Active
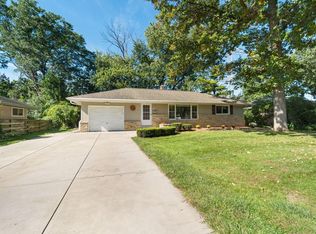 MLS ID #1982874, Terry Flanagan. WIREX MLS
 - $329,0003 bd2 ba1.2k sqft921 W Theresa LANE, Glendale, WI 53209Active
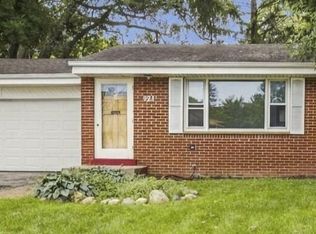 MLS ID #1980204, Calli Adler. WIREX MLS
 - $274,5003 bd1 ba1.2k sqft6205 N Garden Grove LANE, Glendale, WI 53209Active
 MLS ID #1965648, Erik Ulvog. WIREX MLS
