Welcome to this beautiful ranch home located in the Lexington Heights neighborhood. You are welcomed with a custom 8’ solid wood front door that opens to the foyer with soaring ceilings that continue into the living room. The living room is graced with tons of natural light and has several built-ins and a gas fireplace. There are 3 bedrooms on the main, split design, including a spacious master with tray ceiling, large closet and a spa-like bathroom complete with a jetted tub, and a separate shower with multiple spray options. All the tile floors in the home are heated. Expansive kitchen with built in oven and microwave, tiled floors, granite counters, tile backsplash, top of the line cabinetry, pantry, island with breakfast bar, eat in area that has access to the deck overlooking the very large, irrigated yard, sitting at .69 acres. Beautiful hard wood floors are in multiple locations throughout the home including in the formal dining room, which is currently being utilized as a relaxing sitting room. The main floor laundry is just off the garage and has lots of cupboards and shelving and a utility sink. The attached garage is a must see with the 4 stalls and lots of storage, coming in at over 1200 sq ft. Main floor bathroom between the bedrooms and a half bath off the living room. The lower level has 3 very spacious bedrooms and ample closet space. There are 2 - ¾ bathrooms in the lower level. A very nice, custom built, wet bar is the focal point of the lower level. Also, there is ample room to relax in the family room, entertain, or play games. There is a dedicated exercise room as well. The lower-level walks out to a brick paver patio and there is an almost new hot tub with privacy shades, and lighting to relax and enjoy all year round. A new furnace and air conditioner will be installed prior to closing. Schedule your showing now to view this amazing property.
Sold for $725,000
$725,000
3122 Wellington Dr, Cedar Falls, IA 50613
6beds
5,009sqft
Single Family Residence
Built in 2004
0.69 Acres Lot
$781,500 Zestimate®
$145/sqft
$3,838 Estimated rent
Home value
$781,500
$742,000 - $821,000
$3,838/mo
Zestimate® history
Owner options
List your home for rent
$3,838/mo
Rent Zestimate®
Find your next renter with Zillow Rental Manager. Plus, with online applications, you can quickly screen prospective tenants – for free.
$3,838/mo
Rent Zestimate®
Refinance and save
$3,930/mo
Est. payment
Refinancing to a lower rate could help reduce your monthly payments and save thousands over the life of the loan.
$3,930/mo
Est. payment
Explore your selling options
Work with a Zillow partner agent
Leverage their expertise and Zillow's premium Showcase listings to get your home seen by more buyers.
Get startedList with your own agent
Get your home in front of millions of buyers by listing it on Zillow.
Learn how to do itSell it yourself
Take full control of how buyers see your home on Zillow by listing For Sale by Owner (FSBO).
List your homeWhat's special
Gas fireplaceFormal dining roomEat in areaWet barNew furnaceBeautiful hard wood floorsTiled floors
Zillow last checked:
Listing updated:
Listed by:
Tom Herzmann 319-961-0452,
Oakridge Real Estate
Bought with:
Deanna Wheeler, Gri, Cne, Crs, B28309000
RE/MAX Concepts - Cedar Falls
Source: Northeast Iowa Regional BOR as distributed by MLS GRID,MLS#: 20234406
Facts & features
Interior
Bedrooms & bathrooms
- Bedrooms: 6
- Bathrooms: 5
- Full bathrooms: 2
- 3/4 bathrooms: 2
Rooms
- Room types: 1st Floor Entry, Dining Room Separate, Family Room, Living Room Separate, Main Floor Laundry, Master Bath, Master Bedroom, Master Bedroom w/ Closet, Pantry, Recreation Room, Lwr Level Family Room
Primary bedroom
- Level: Main
- Area: 270 Square Feet
- Dimensions: 18 X 15
Other
- Level: Upper
Other
- Level: Main
Other
- Level: Lower
Dining room
- Level: Main
- Area: 168 Square Feet
- Dimensions: 14 X 12
Family room
- Level: Lower
- Area: 576 Square Feet
- Dimensions: 36 X 16
Kitchen
- Level: Main
- Area: 550 Square Feet
- Dimensions: 22 X 25
Living room
- Level: Main
- Area: 414 Square Feet
- Dimensions: 23 X 18
Heating
- Forced Air, Natural Gas, Radiant Floor
Cooling
- Ceiling Fan(s), Central Air
Appliances
- Included: Built-In Oven, Cooktop, Dishwasher, Double Oven, Dryer, Disposal, Refrigerator, Vented Exhaust Fan, Washer, Gas Water Heater, Water Softener, Water Softener Owned
- Laundry: 1st Floor, Electric Dryer Hookup, Washer Hookup
Features
- Ceiling Fan(s), Granite Counters, Fiber Optic, Pantry, Volume Entry
- Flooring: Hardwood
- Basement: Concrete,Interior Entry,Floor Drain,Finished,Radon Mitigation System,Walk-Out Access
- Has fireplace: Yes
- Fireplace features: One, Gas, Living Room
Interior area
- Total interior livable area: 5,009 sqft
- Finished area below ground: 2,316
Property
Parking
- Total spaces: 3
- Parking features: 3 or More Stalls, Attached Garage, Garage Door Opener, Oversized, Wired
- Has attached garage: Yes
- Carport spaces: 3
Features
- Patio & porch: Deck, Covered
- Has spa: Yes
- Spa features: Hot Tub
- Has view: Yes
- View description: City
Lot
- Size: 0.69 Acres
- Dimensions: 157 X 190
- Features: Landscaped
Details
- Parcel number: 891415203003
- Zoning: R-1
- Special conditions: Standard
- Other equipment: Irrigation Equipment
Construction
Type & style
- Home type: SingleFamily
- Property subtype: Single Family Residence
Materials
- Brk Accent, Vinyl Siding
- Roof: Asphalt
Condition
- Year built: 2004
Utilities & green energy
- Sewer: Public Sewer
- Water: Public
Community & HOA
Community
- Features: Sidewalks
- Subdivision: Lexington Heights
HOA
- Has HOA: Yes
- HOA fee: $25 annually
Location
- Region: Cedar Falls
Financial & listing details
- Price per square foot: $145/sqft
- Tax assessed value: $630,020
- Annual tax amount: $10,062
- Date on market: 10/17/2023
- Cumulative days on market: 3 days
- Road surface type: Concrete
Price history
| Date | Event | Price |
|---|---|---|
| 12/8/2023 | Sold | $725,000$145/sqft |
Source:  Northeast Iowa Regional BOR as distributed by MLS GRID #20234406 Report a problem Northeast Iowa Regional BOR as distributed by MLS GRID #20234406 Report a problem | ||
| 10/20/2023 | Pending sale | $725,000$145/sqft |
Source: Northeast Iowa Regional BOR as distributed by MLS GRID #20234406 Report a problem | ||
| 10/17/2023 | Listed for sale | $725,000+8.2%$145/sqft |
Source: Northeast Iowa Regional BOR as distributed by MLS GRID #20234406 Report a problem | ||
| 6/1/2022 | Sold | $669,900-1.5%$134/sqft |
Source: Northeast Iowa Regional BOR as distributed by MLS GRID #20215741 Report a problem | ||
| 2/27/2022 | Pending sale | $679,900$136/sqft |
Source: Northeast Iowa Regional BOR as distributed by MLS GRID #20215741 Report a problem | ||
| 12/12/2021 | Listed for sale | $679,900+164.6%$136/sqft |
Source:  RE/MAX Central #20215741 Report a problem RE/MAX Central #20215741 Report a problem | ||
| 4/4/2007 | Sold | $257,000$51/sqft |
Source: Public Record Report a problem | ||
Public tax history
| Year | Property taxes | Tax assessment |
|---|---|---|
| 2025 | $9,974 +3% | $723,930 +14.9% |
| 2024 | $9,686 -2.1% | $630,020 |
| 2023 | $9,898 -1.2% | $630,020 +15.6% |
| 2022 | $10,015 +11% | $545,020 |
| 2021 | $9,024 +2.1% | $545,020 +10.5% |
| 2020 | $8,842 -4.2% | $493,230 |
| 2019 | $9,225 +2.6% | $493,230 -2.7% |
| 2018 | $8,996 0% | $506,660 +2.3% |
| 2017 | $8,996 +24.4% | $495,490 +2.5% |
| 2016 | $7,234 | $483,420 +15.6% |
| 2015 | $7,234 +5.8% | $418,070 +4.3% |
| 2014 | $6,838 -6.7% | $400,820 -7.9% |
| 2012 | $7,326 +2.5% | $435,310 |
| 2011 | $7,146 +10.9% | $435,310 +2.1% |
| 2010 | $6,446 +4.1% | $426,440 +9.3% |
| 2009 | $6,192 +46.3% | $390,320 |
| 2008 | $4,231 +4.6% | $390,320 +53.6% |
| 2007 | $4,043 +22.3% | $254,160 +1.2% |
| 2006 | $3,307 +291% | $251,160 +24.4% |
| 2005 | $846 +5933.5% | $201,950 +363.1% |
| 2003 | $14 +0.8% | $43,610 +5793.2% |
| 2002 | $14 +7.5% | $740 +17.5% |
| 2001 | $13 | $630 |
Find assessor info on the county website
Neighborhood: 50613
Nearby homes
- $765,8005 bd5 ba3.5k sqft3110 Wellington Dr, Cedar Falls, IA 50613Off Market
- $646,8004 bd3 ba2.3k sqft3208 Wellington Dr, Cedar Falls, IA 50613Off Market
- $581,5004 bd4 ba3.3k sqft3121 Wellington Dr, Cedar Falls, IA 50613Off Market
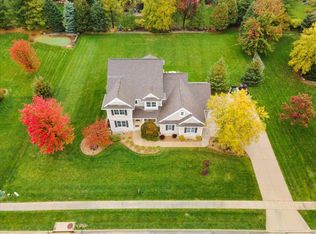
- $651,9004 bd3 ba3.8k sqft3121 Stratford Ct, Cedar Falls, IA 50613Off Market
- $718,7004 bd4 ba4.5k sqft3109 Wellington Dr, Cedar Falls, IA 50613Off Market
- $665,4005 bd4 ba2.9k sqft3207 Wellington Dr, Cedar Falls, IA 50613Off Market
- $525,600-- bd-- ba-- sqft3109 Straford Ct, Cedar Falls, IA 50613Off Market
- $759,1005 bd4 ba4k sqft3207 Stratford Ct, Cedar Falls, IA 50613Off Market
Nearby schools
GreatSchools rating
- 8/10Bess Streeter Aldrich ElementaryGrades: PK-6Distance: 2.2 mi
- 9/10Holmes Junior High SchoolGrades: 7-9Distance: 0.9 mi
- 6/10Cedar Falls High SchoolGrades: 10-12Distance: 0.8 mi
Schools provided by the listing agent
- Elementary: Aldrich Elementary
- Middle: Holmes Junior High
- High: Cedar Falls High
Source: Northeast Iowa Regional BOR as distributed by MLS GRID. This data may not be complete. We recommend contacting the local school district to confirm school assignments for this home.


Get pre-qualified for a loan
At Zillow Home Loans, we can pre-qualify you in as little as 5 minutes with no impact to your credit score.An equal housing lender. NMLS #10287.
- Iowa
- Black Hawk County
- Cedar Falls
- 50613
- 3122 Wellington Dr
Nearby cities
Nearby zip codes
Other Cedar Falls Topics
