PRICED TO SELL. Timeless 1950 ranch on a rare oversized 133x130 corner lot—nearly half an acre—in beautiful Beverly Hills, MI. Served by award-winning Birmingham Public Schools (Greenfield Elementary, Berkshire Middle, and Groves HS) and surrounded by mature trees, this move-in-ready gem in the coveted Beverly Manor Subdivision is ideal for creating lasting memories. Mechanically updated for immediate comfort and reliability: newer roof, furnace, and central air conditioning (approx. 6 years old, replacing the original boiler), updated water heater, and a whole-house Generac generator (2019) to ensure uninterrupted power. The bright kitchen features classic white cabinets and counters, ready for your modern updates. Two natural fireplaces anchor inviting living spaces for cozy evenings or gatherings. The spacious family room offers privacy and separation from the three generous bedrooms, all served by a central full bath with timeless white tile. Step from the family room onto the large patio overlooking the expansive fenced backyard—perfect for games, gardening, or summer barbecues. A concrete-floor storage shed complements the attached 2-car side-entry garage for ample tool and equipment storage. Prime location between Downtown Birmingham and Royal Oak provides easy access to premier shopping, dining, and entertainment. Just one mile from Corewell Health William Beaumont University Hospital—ideal for healthcare professionals. Schedule your private showing today!
Sold for $330,000
$330,000
31220 Sheridan Dr, Beverly Hills, MI 48025
3beds
1,606sqft
Single Family Residence
Built in 1950
0.4 Acres Lot
$338,600 Zestimate®
$205/sqft
$2,329 Estimated rent
Home value
$338,600
$322,000 - $359,000
$2,329/mo
Zestimate® history
Owner options
List your home for rent
$2,329/mo
Rent Zestimate®
Find your next renter with Zillow Rental Manager. Plus, with online applications, you can quickly screen prospective tenants – for free.
$2,329/mo
Rent Zestimate®
Refinance and save
$2,170/mo
Est. payment
Refinancing to a lower rate could help reduce your monthly payments and save thousands over the life of the loan.
$2,170/mo
Est. payment
Explore your selling options
Work with a Zillow partner agent
Leverage their expertise and Zillow's premium Showcase listings to get your home seen by more buyers.
Get startedList with your own agent
Get your home in front of millions of buyers by listing it on Zillow.
Learn how to do itSell it yourself
Take full control of how buyers see your home on Zillow by listing For Sale by Owner (FSBO).
List your homeWhat's special
Expansive fenced backyardSurrounded by mature treesCorner lotSpacious family roomNatural fireplacesBright kitchenLarge patio
Zillow last checked:
Listing updated:
Listed by:
Greg Kime 734-446-5744,
Kime Realty,
Wendy Kime 734-292-8832,
Kime Realty
Bought with:
Nicole Abbiss, 6501420918
KW Metro
Source: Realcomp II,MLS#: 20251048786
Facts & features
Interior
Bedrooms & bathrooms
- Bedrooms: 3
- Bathrooms: 1
- Full bathrooms: 1
Primary bedroom
- Level: Entry
- Area: 140
- Dimensions: 14 X 10
Bedroom
- Level: Entry
- Area: 130
- Dimensions: 13 X 10
Bedroom
- Level: Entry
- Area: 100
- Dimensions: 10 X 10
Other
- Level: Entry
- Area: 40
- Dimensions: 8 X 5
Other
- Level: Entry
- Area: 63
- Dimensions: 9 X 7
Dining room
- Level: Entry
- Area: 72
- Dimensions: 9 X 8
Family room
- Level: Entry
- Area: 242
- Dimensions: 22 X 11
Kitchen
- Level: Entry
- Area: 96
- Dimensions: 12 X 8
Laundry
- Level: Entry
- Area: 120
- Dimensions: 15 X 8
Living room
- Level: Entry
- Area: 208
- Dimensions: 16 X 13
Heating
- Forced Air, Natural Gas
Appliances
- Included: Dishwasher, Disposal, Dryer, Exhaust Fan, Free Standing Electric Range, Free Standing Refrigerator, Microwave, Washer
- Laundry: Gas Dryer Hookup, Laundry Room, Washer Hookup
Features
- Has basement: No
- Has fireplace: Yes
- Fireplace features: Family Room, Living Room, Wood Burning
Interior area
- Total interior livable area: 1,606 sqft
- Finished area above ground: 1,606
Property
Parking
- Total spaces: 2
- Parking features: Two Car Garage, Attached, Direct Access, Driveway, Electricityin Garage, Garage Faces Side, Side Entrance
- Attached garage spaces: 2
Features
- Levels: One
- Stories: 1
- Entry location: GroundLevel
- Patio & porch: Covered, Patio, Porch
- Pool features: None
- Fencing: Back Yard,Fenced
Lot
- Size: 0.4 Acres
- Dimensions: 133.55 x 130
- Features: Corner Lot
Details
- Additional structures: Sheds
- Parcel number: 2401456006
- Special conditions: Short Sale No,Standard
Construction
Type & style
- Home type: SingleFamily
- Architectural style: Ranch
- Property subtype: Single Family Residence
Materials
- Brick, Vinyl Siding
- Foundation: Slab
- Roof: Asphalt
Condition
- Platted Sub
- New construction: No
- Year built: 1950
Utilities & green energy
- Electric: Circuit Breakers, Generator
- Sewer: Public Sewer, Sewer At Street
- Water: Other, Public
Community & HOA
Community
- Security: Security System Owned
- Subdivision: BEVERLY MANOR 1
HOA
- Has HOA: No
Location
- Region: Beverly Hills
Financial & listing details
- Price per square foot: $205/sqft
- Tax assessed value: $101,980
- Annual tax amount: $4,033
- Date on market: 10/25/2025
- Cumulative days on market: 202 days
- Listing agreement: Exclusive Right To Sell
- Listing terms: Cash,Conventional,FHA,Va Loan
Price history
| Date | Event | Price |
|---|---|---|
| 12/30/2025 | Sold | $330,000-2.9%$205/sqft |
Source:  Realcomp II #20251048786 Report a problem Realcomp II #20251048786 Report a problem | ||
| 12/7/2025 | Pending sale | $339,990$212/sqft |
Source: Realcomp II #20251048786 Report a problem | ||
| 11/10/2025 | Price change | $339,990-2.9%$212/sqft |
Source: Realcomp II #20251048786 Report a problem | ||
| 10/25/2025 | Listed for sale | $350,000-9.1%$218/sqft |
Source: Realcomp II #20251048786 Report a problem | ||
| 10/19/2025 | Listing removed | $384,900$240/sqft |
Source: Realcomp II #20250031715 Report a problem | ||
| 7/24/2025 | Price change | $384,900-3.8%$240/sqft |
Source: Realcomp II #20250031715 Report a problem | ||
| 5/15/2025 | Listed for sale | $399,900$249/sqft |
Source: Realcomp II #20250031715 Report a problem | ||
Public tax history
| Year | Property taxes | Tax assessment |
|---|---|---|
| 2025 | $2,643 +4.9% | $185,920 +8.5% |
| 2024 | $2,520 +5.5% | $171,360 +7.1% |
| 2023 | $2,389 -2% | $159,960 +8.6% |
| 2022 | $2,437 -1.3% | $147,290 +6.5% |
| 2021 | $2,470 | $138,250 +7.9% |
| 2020 | -- | $128,120 +5.1% |
| 2019 | $3,508 +46.8% | $121,940 +9.8% |
| 2018 | $2,390 -31.8% | $111,060 |
| 2017 | $3,504 | $111,060 +7.6% |
| 2016 | $3,504 | $103,210 +10.8% |
| 2015 | -- | $93,130 +3.1% |
| 2014 | -- | $90,320 +20.5% |
| 2011 | -- | $74,970 -6.3% |
| 2010 | $3,233 -12.6% | $80,010 -24% |
| 2009 | $3,701 +129.1% | $105,210 -49.2% |
| 2005 | $1,615 | $207,310 +70.3% |
| 2003 | -- | $121,710 +7.4% |
| 2002 | -- | $113,320 +54.3% |
| 2001 | $3,096 +5.2% | $73,420 +3.2% |
| 2000 | $2,942 | $71,150 |
Find assessor info on the county website
Neighborhood: 48025
Nearby homes
- $366,3003 bd1 ba1.4k sqft31240 Sheridan Dr, Beverly Hills, MI 48025Off Market
- $393,0003 bd2 ba1.7k sqft16036 Elizabeth St, Beverly Hills, MI 48025Off Market
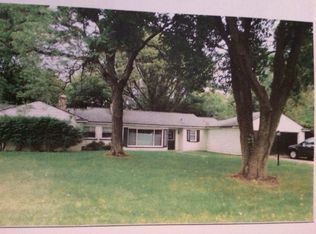
- $477,7004 bd2 ba2.1k sqft16037 Hummel Dr, Beverly Hills, MI 48025Off Market
- $314,7003 bd1 ba1.3k sqft31175 Sheridan Dr, Beverly Hills, MI 48025Off Market
- $363,5003 bd2 ba1.7k sqft31225 Sheridan Dr, Beverly Hills, MI 48025Off Market
- $430,5003 bd2 ba1.4k sqft31245 Sheridan Dr, Beverly Hills, MI 48025Off Market
- $323,1003 bd1 ba1.1k sqft31160 Sheridan Dr, Beverly Hills, MI 48025Off Market
- $376,7003 bd2 ba1.4k sqft16021 Hummel Dr, Beverly Hills, MI 48025Off Market
Nearby schools
GreatSchools rating
- 8/10Greenfield Elementary SchoolGrades: PK-5Distance: 0.2 mi
- 9/10Berkshire Middle SchoolGrades: 6-8Distance: 2.7 mi
- 8/10Wylie E. Groves High SchoolGrades: 9-12Distance: 1.8 mi
Get a cash offer in 3 minutes
Find out how much your home could sell for in as little as 3 minutes with a no-obligation cash offer.
Estimated market value
$338,600
Get a cash offer in 3 minutes
Find out how much your home could sell for in as little as 3 minutes with a no-obligation cash offer.
Estimated market value
$338,600
- Michigan
- Oakland County
- Beverly Hills
- 48025
- 31220 Sheridan Dr
Nearby cities
Nearby zip codes
Other Beverly Hills Topics
