Welcome to 31223 Chatterly Dr, nestled in the heart of Wesley Chapel, FL. This charming 3-bedroom, 2-bathroom home offers a perfect blend of comfort and convenience in a highly sought-after neighborhood. As you step inside, you're greeted by an inviting open floor plan, with an abundance of natural light. The spacious living area is perfect for gatherings or quiet evenings with loved ones. The kitchen has stainless steel appliances, and ample counter space. Retreat to the master suite, featuring a generous walk-in closet and a private en-suite bathroom, offering both a tub and a shower to meet your needs. Two additional bedrooms offer versatility for guests, family, home office, or hobbies. Step outside to discover your own private sanctuary—a screened lanai overlooks a large fenced backyard, providing an ideal spot for morning coffee, or simply enjoying the Florida sunshine. Backing up to a conservation lot, there are no neighbors behind you. Located in a family-friendly gated community, this home is conveniently situated near top-rated schools, shopping, dining, and entertainment options. With easy access to major highways, you can commute to Tampa, Orlando, or nearby attractions. Community amenities include a large pool, clubhouse, multiple different sports courts, playgrounds and more! Plus, enjoy peace of mind knowing the roof was replaced in 2022, the water heater in 2019 and the AC unit was upgraded in 2018. Don't miss your chance to make this Wesley Chapel gem your own. Schedule your showing today and embrace the lifestyle you've been dreaming of at 31223 Chatterly Dr!
Sold for $397,500
$397,500
31223 CHATTERLY DRIVE, WESLEY CHAPEL, FL 33543
3beds
1,956sqft
Single Family Residence
Built in 2003
8,309 Square Feet Lot
$398,100 Zestimate®
$203/sqft
$2,401 Estimated rent
Home value
$398,100
$378,000 - $418,000
$2,401/mo
Zestimate® history
Owner options
List your home for rent
$2,401/mo
Rent Zestimate®
Find your next renter with Zillow Rental Manager. Plus, with online applications, you can quickly screen prospective tenants – for free.
$2,401/mo
Rent Zestimate®
Refinance and save
$2,730/mo
Est. payment
Refinancing to a lower rate could help reduce your monthly payments and save thousands over the life of the loan.
$2,730/mo
Est. payment
Explore your selling options
Work with a Zillow partner agent
Leverage their expertise and Zillow's premium Showcase listings to get your home seen by more buyers.
Get startedList with your own agent
Get your home in front of millions of buyers by listing it on Zillow.
Learn how to do itSell it yourself
Take full control of how buyers see your home on Zillow by listing For Sale by Owner (FSBO).
List your homeWhat's special
Large poolPrivate sanctuaryWesley chapelConservation lotHeart of wesley chapelMaster suiteOpen floor plan
Zillow last checked:
Listing updated:
Listed by:
Cassi Currier 813-476-0033,
REALTY ONE GROUP SUNSHINE 727-325-5843
Bought with:
Tiffany Lauricella, 3519802
CHARLES RUTENBERG REALTY INC
Source: Stellar MLS,MLS#: T3517707 Originating MLS: Pinellas Suncoast
Originating MLS: Pinellas Suncoast
Facts & features
Interior
Bedrooms & bathrooms
- Bedrooms: 3
- Bathrooms: 2
- Full bathrooms: 2
Rooms
- Room types: Family Room, Dining Room
Primary bedroom
- Features: Dual Sinks, En Suite Bathroom, Makeup/Vanity Space, Tub with Separate Shower Stall, Walk-In Closet(s)
- Level: First
- Dimensions: 14.1x14.9
Bedroom 2
- Features: Built-in Closet
- Level: First
- Dimensions: 10x11.9
Bedroom 3
- Features: Built-in Closet
- Level: First
- Dimensions: 10.6x11.2
Primary bathroom
- Level: First
- Dimensions: 14.7x8.7
Family room
- Level: First
Kitchen
- Level: First
- Dimensions: 16.2x9.6
Living room
- Level: First
- Dimensions: 14.8x14.5
Office
- Level: First
Heating
- Heat Pump
Cooling
- Central Air
Appliances
- Included: Dishwasher, Dryer, Microwave, Range, Refrigerator, Washer
- Laundry: Inside, Laundry Room
Features
- Ceiling Fan(s), Eating Space In Kitchen, Primary Bedroom Main Floor
- Flooring: Ceramic Tile, Laminate
- Windows: Window Treatments
- Has fireplace: No
Interior area
- Total structure area: 2,536
- Total interior livable area: 1,956 sqft
Property
Parking
- Total spaces: 2
- Parking features: Garage - Attached
- Attached garage spaces: 2
Features
- Levels: One
- Stories: 1
- Patio & porch: Rear Porch, Screened
- Exterior features: Irrigation System
- Has view: Yes
- View description: Trees/Woods
Lot
- Size: 8,309 Square Feet
- Features: Conservation Area
Details
- Parcel number: 202634003.0008.00053.0
- Zoning: MPUD
- Special conditions: None
Construction
Type & style
- Home type: SingleFamily
- Property subtype: Single Family Residence
Materials
- Block
- Foundation: Slab
- Roof: Shingle
Condition
- New construction: No
- Year built: 2003
Utilities & green energy
- Sewer: Public Sewer
- Water: Public
- Utilities for property: Cable Available, Electricity Connected, Sewer Connected, Water Connected
Community & HOA
Community
- Features: Deed Restrictions, Gated Community - No Guard, Sidewalks
- Pet fee: $0 monthly
- Subdivision: MEADOW POINTE 03 PH 01 UNIT 1B
HOA
- Has HOA: Yes
- Amenities included: Basketball Court, Clubhouse, Fitness Center, Park, Pickleball Court(s), Playground, Pool, Recreation Facilities, Shuffleboard Court, Tennis Court(s)
- HOA fee: $8 monthly
- HOA name: Rizetta & Co. / Regina Sneeringer
- HOA phone: 813-994-1001
Location
- Region: Zephyrhills
Financial & listing details
- Price per square foot: $203/sqft
- Tax assessed value: $383,728
- Annual tax amount: $5,198
- Date on market: 4/18/2024
- Cumulative days on market: 5 days
- Listing terms: Cash,Conventional,FHA,VA Loan
- Ownership: Fee Simple
- Total actual rent: 0
- Electric utility on property: Yes
- Road surface type: Paved
Price history
| Date | Event | Price |
|---|---|---|
| 5/31/2024 | Sold | $397,500-0.4%$203/sqft |
Source:  Stellar MLS #T3517707 Report a problem Stellar MLS #T3517707 Report a problem | ||
| 4/23/2024 | Pending sale | $399,000$204/sqft |
Source: Stellar MLS #T3517707 Report a problem | ||
| 4/18/2024 | Listed for sale | $399,000+76.5%$204/sqft |
Source: Stellar MLS #T3517707 Report a problem | ||
| 8/15/2017 | Sold | $226,000+1.3%$116/sqft |
Source: Public Record Report a problem | ||
| 5/24/2017 | Listed for sale | $223,000+6.2%$114/sqft |
Source: BRIGHT REALTY GROUP LLC #T2883437 Report a problem | ||
| 8/18/2016 | Listing removed | $210,000$107/sqft |
Source: BRIGHT REALTY GROUP LLC #T2827188 Report a problem | ||
| 7/21/2016 | Listed for sale | $210,000$107/sqft |
Source: BRIGHT REALTY GROUP LLC #T2827188 Report a problem | ||
| 7/15/2016 | Pending sale | $210,000$107/sqft |
Source: BRIGHT REALTY GROUP LLC #T2827188 Report a problem | ||
| 7/1/2016 | Listed for sale | $210,000+6.1%$107/sqft |
Source: BRIGHT REALTY GROUP LLC #T2827188 Report a problem | ||
| 11/12/2014 | Listing removed | $198,000$101/sqft |
Source: Owner Report a problem | ||
| 6/23/2014 | Listed for sale | $198,000-10%$101/sqft |
Source: Owner Report a problem | ||
| 8/31/2007 | Sold | $220,000-21.3%$112/sqft |
Source: Stellar MLS #T2244454 Report a problem | ||
| 6/15/2006 | Sold | $279,500$143/sqft |
Source: Public Record Report a problem | ||
Public tax history
| Year | Property taxes | Tax assessment |
|---|---|---|
| 2024 | $5,499 +5.8% | $230,690 |
| 2023 | $5,199 +8.6% | $230,690 +3% |
| 2022 | $4,789 +3.6% | $223,980 +6.1% |
| 2021 | $4,622 +1.5% | $211,130 +1.4% |
| 2020 | $4,555 +1.1% | $208,220 +2.3% |
| 2019 | $4,504 | $203,543 +1.9% |
| 2018 | $4,504 +1.2% | $199,748 +4.2% |
| 2017 | $4,449 -6.3% | $191,648 +9.6% |
| 2016 | $4,750 +18.9% | $174,791 +8.3% |
| 2015 | $3,997 +37.4% | $161,399 +17.4% |
| 2014 | $2,909 | $137,442 +8.9% |
| 2013 | -- | $126,221 +3.6% |
| 2012 | -- | $121,836 -5.5% |
| 2011 | -- | $128,970 -1.8% |
| 2010 | -- | $131,299 -14.1% |
| 2009 | -- | $152,834 -24.9% |
| 2008 | -- | $203,442 -13.7% |
| 2007 | -- | $235,632 +8.9% |
| 2006 | -- | $216,346 +36.7% |
| 2005 | -- | $158,261 +12.2% |
| 2004 | -- | $141,020 +302.6% |
| 2003 | -- | $35,031 +1056.5% |
| 2002 | -- | $3,029 |
Find assessor info on the county website
Neighborhood: Meadow Pointe
Nearby homes
- $373,200-- bd2 ba1.9k sqft31219 Chatterly Dr, Zephyrhills, FL 33543Off Market
- $394,9004 bd2 ba2k sqft31227 Chatterly Dr, Zephyrhills, FL 33543Off Market
- $468,8004 bd2 ba2.2k sqft31215 Chatterly Dr, Zephyrhills, FL 33543Off Market
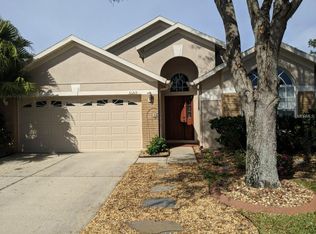
- $357,9003 bd2 ba1.8k sqft31233 Chatterly Dr, Zephyrhills, FL 33543Off Market
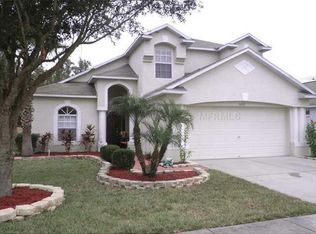
- $339,6002 bd3 ba1.9k sqft31239 Chatterly Dr, Zephyrhills, FL 33543Off Market
- $380,500-- bd2 ba2k sqft31211 Chatterly Dr, Zephyrhills, FL 33543Off Market
- $380,4004 bd2 ba2k sqft31226 Chatterly Dr, Zephyrhills, FL 33543Off Market
- $335,100-- bd2 ba1.4k sqft31238 Chatterly Dr, Zephyrhills, FL 33543Off Market
Nearby schools
GreatSchools rating
- 6/10Wiregrass Elementary SchoolGrades: PK-5Distance: 1.5 mi
- 9/10Dr. John Long Middle SchoolGrades: 6-8Distance: 1.4 mi
- 6/10Wiregrass Ranch High SchoolGrades: 9-12Distance: 2 mi
Schools provided by the listing agent
- Elementary: Wiregrass Elementary
- Middle: John Long Middle-PO
- High: Wiregrass Ranch High-PO
Source: Stellar MLS. This data may not be complete. We recommend contacting the local school district to confirm school assignments for this home.
Get a cash offer in 3 minutes
Find out how much your home could sell for in as little as 3 minutes with a no-obligation cash offer.
Estimated market value
$398,100
Get a cash offer in 3 minutes
Find out how much your home could sell for in as little as 3 minutes with a no-obligation cash offer.
Estimated market value
$398,100
- Florida
- Pasco County
- Wesley Chapel
- 33543
- Meadow Pointe
- 31223 CHATTERLY DRIVE
Nearby cities
Nearby neighborhoods
Nearby zip codes
Other Wesley Chapel Topics
