Skip main navigation
Pending
  • $364,900

    31225 Peninsula Ave, Lindstrom, MN 55045

    3beds
    1,572sqft
    : 
    Loading
    Get pre-qualified
    Single Family
    Built in 1994
    0.37 Acres Lot
    $-- Zestimate®
    $232/sqft
    $-- HOA

    What's special

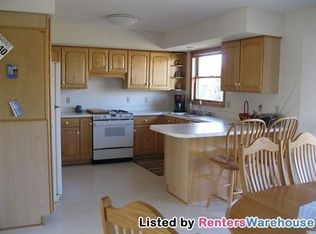
    Welcome home to this beautifully updated 3-bedroom, 2-bath three-level split nestled on a private corner lot in one of Lindstrom's most desirable neighborhoods. Backing up to Allemansrätt Nature Preserve and offering deeded access to North Center Lake on the Chisago Chain of Lakes, this property combines modern updates, natural beauty, and an unbeatable location. Extensively renovated throughout, the home features stunning cherry hardwood flooring on the upper level, real hardwood stairways, and luxury vinyl plank flooring on the main and lower levels. The brand new kitchen features all-new white cabinetry, quartz countertops, stainless steel appliances, and updated lighting. Other improvements include fresh interior paint, additional attic insulation, and a furnace updated with all new components for improved comfort and efficiency. The main level offers a bright and inviting kitchen and dining area designed for everyday living and entertaining. Upstairs, you'll find a spacious living room centered around a cozy wood-burning fireplace, two generously sized bedrooms, both featuring walk-in closets, and an updated full bathroom with a new vanity countertop, sink, and faucet. The thoughtful upper-level layout provides comfortable living space and plenty of natural light. The lower level provides additional living space with a family room, third bedroom, and a brand-new 3/4 bathroom complete with a beautifully tiled walk-in shower and heated tile flooring. Plumbing is already in place for a future wet bar, creating excellent entertaining potential and room to personalize the space. Outside, enjoy your own private backyard retreat with mature trees, colorful perennial flower gardens, a rain garden, and peaceful views. Additional outdoor features include a 10x12 storage shed and an 8x4 shed that can be used as a chicken coop or offering flexibility for storage, gardening, hobbies, and backyard homesteading. Enjoy summer nights entertaining on the freshly painted two-tiered deck. The attached two stall garage is equipped with an EV charging outlet for added convenience. Located just minutes from downtown Lindstrom, you'll enjoy easy access to local coffee shops, restaurants, shopping, schools, parks, biking and walking trails, and the many recreational opportunities of the Chisago Chain of Lakes. Whether you're spending the day on North Center Lake, enjoying a walk through the nature preserve, or relaxing by the fireplace at home, this property offers the perfect balance of recreation, convenience, and comfort. This move-in-ready home is a rare opportunity to enjoy modern updates, deeded lake access, nature preserve views, and small-town charm all in one exceptional package.
    37 days
    |
    437
    |
    7
    |

    Likely to sell faster than

    Zillow last checked:

    Listing updated:

    Listed by:

    Amy C. Piccott 651-332-6283,

    Counselor Realty, Inc,

    Joel Anderson 651-303-5050

    Source: NorthstarMLS as distributed by MLS GRID,MLS#: 7085248MLS Logo

      Facts & features

      Interior

      Bedrooms & bathrooms
      • Bedrooms: 3
      • Bathrooms: 2
      • Full bathrooms: 1
      • 3/4 bathrooms: 1
      Bedroom
      • Level: Upper
      • Area: 144 Square Feet
      • Dimensions: 12x12
      Bedroom 2
      • Level: Upper
      • Area: 130 Square Feet
      • Dimensions: 10x13
      Bedroom 3
      • Level: Lower
      • Area: 130 Square Feet
      • Dimensions: 10x13
      Dining room
      • Level: Main
      • Area: 90 Square Feet
      • Dimensions: 10x9
      Family room
      • Level: Lower
      • Area: 325 Square Feet
      • Dimensions: 25x13
      Foyer
      • Level: Main
      • Area: 56.88 Square Feet
      • Dimensions: 7.11x8
      Kitchen
      • Level: Main
      • Area: 110 Square Feet
      • Dimensions: 11x10
      Laundry
      • Level: Lower
      • Area: 135.2 Square Feet
      • Dimensions: 10.4x13
      Living room
      • Level: Upper
      • Area: 238 Square Feet
      • Dimensions: 17x14
      Heating
      • Forced Air, Fireplace(s)
      Cooling
      • Central Air
      Appliances
      • Included: Air-To-Air Exchanger, Cooktop, Dishwasher, ENERGY STAR Qualified Appliances, Freezer, Gas Water Heater, Microwave, Range, Refrigerator, Stainless Steel Appliance(s), Washer
      • Laundry: In Basement, Electric Dryer Hookup, Laundry Room, Washer Hookup
      Features
      • Basement: Block,Daylight,Drain Tiled,Egress Window(s),Finished,Storage Space,Sump Basket,Sump Pump,Tile Shower
      • Number of fireplaces: 1
      • Fireplace features: Wood Burning
      Interior area
      • Total structure area: 1,694
      • Total interior livable area: 1,572 sqft
      • Finished area above ground: 1,124
      • Finished area below ground: 448

      Property

      Parking
      • Total spaces: 2
      • Parking features: Attached, Asphalt, Electric Vehicle Charging Station(s), Garage Door Opener, Insulated Garage
      • Attached garage spaces: 2
      • Has uncovered spaces: Yes
      • Details: Garage Dimensions (24x22), Garage Door Height (7), Garage Door Width (16)
      Accessibility
      • Accessibility features: None
      Features
      • Levels: Three Level Split
      • Patio & porch: Deck
      • Pool features: None
      • Fencing: Chain Link,Vinyl
      • Waterfront features: Deeded Access
      Lot
      • Size: 0.37 Acres
      • Dimensions: 139 x 110 x 139 x 115
      • Features: Corner Lot, Tree Coverage - Light
      Details
      • Additional structures: Storage Shed
      • Foundation area: 1122
      • Parcel number: 150060832
      • Zoning description: Residential-Single Family

      Construction

      Type & style
      • Home type: SingleFamily
      • Property subtype: Single Family
      Materials
      • Block
      • Roof: Age Over 8 Years,Asphalt,Pitched
      Condition
      • New construction: No
      • Year built: 1994

      Utilities & green energy

      • Electric: Circuit Breakers, 100 Amp Service
      • Gas: Natural Gas
      • Sewer: City Sewer/Connected
      • Water: City Water/Connected

      Community & HOA

      Community
      • Subdivision: Cedar Ridge 2
      HOA
      • Has HOA: No
      Location
      • Region: Lindstrom

      Financial & listing details

      • Price per square foot: $232/sqft
      • Tax assessed value: $278,900
      • Annual tax amount: $3,430
      • Date on market: 6/4/2026
      • Cumulative days on market: 21 days

        Estimated market value

        Not available

        Estimated sales range

        Not available

        Not available

        Price history

        DateEventPrice
        6/16/2026Pending sale$364,900$232/sqft
        Source: NorthstarMLS as distributed by MLS GRID #7085248 Report a problem
        6/10/2026Listed for sale$364,900+108.6%$232/sqft
        Source: NorthstarMLS as distributed by MLS GRID #7085248 Report a problem
        1/14/2016Sold$174,900$111/sqft
        Source: NorthstarMLS as distributed by MLS GRID #4636224 Report a problem
        9/16/2015Price change$174,900-2.8%$111/sqft
        Source: RE/MAX Synergy #4636224 Report a problem
        8/19/2015Listed for sale$179,900$114/sqft
        Source: RE/MAX Synergy #4636224 Report a problem

        Public tax history

        YearProperty taxesTax assessment
        2024$3,430 +1.6%$257,500 -2.2%
        2023$3,376 +7.4%$263,200 +28.7%
        2022$3,142 +8.6%$204,500 +10.4%
        2021$2,892 +4.3%$185,200
        2020$2,772 +15.8%--
        2017$2,394 +100%--
        2016$1,197 -49%--
        2015$2,348 +12.5%--
        2014$2,088 +4.6%$137,100
        2013$1,996 +1.7%--
        2012$1,962 +0.2%--
        2011$1,958 -3.2%--
        2010$2,022 --
        2009-- --
        2008$2,040 -10.4%--
        2007$2,276 +21.6%--
        2006$1,872 +9.1%--
        2005$1,716 +10.5%--
        2004$1,553 +6.9%--
        2003$1,453 -15.8%--
        2002$1,725 +10.1%--
        2001$1,567 --
        Find assessor info on the county website

        Monthly payment

        Est. payment

        Payment breakdown

        Explore the cost of this home by adjusting the details. Changes won't be saved.
        All calculations are estimates and provided by Zillow, Inc. for informational purposes only. Actual amounts may vary.
        HOA fees may include property taxes on listings classified as Co-Ops. Contact the listing agent and/or owner for fee details.
        Mortgage interest rates are dependent on a number of factors, including credit score, down payment, and repayment length. Interest rate data provided by Zillow Group Marketplace, Inc. as of 1/1/1970 from various mortgage lenders with which we have lead or other similar arrangements; the Estimated Payment is an average of those rates.
        See how much you could borrow to make a competitive offer.

        Climate risks

        Neighborhood: 55045

        Getting around

        10 / 100
        Car-Dependent
        21 / 100
        Somewhat Bikeable

        Nearby schools

        GreatSchools rating

        A local agent can set up tours, give advice and negotiate with sellers.

        Browse local experts

        Similar homes