Enter from the covered front porch into foyer with staircase focal point. All about outdoor living; Farmhouse Style Home with wrap around front porch off Great Room, front porch at entry and large deck on the back of the house. This 1.5 Story home, with Primary on the main level, has 4 bedrooms, 3.1 Baths and an oversized 2 car garage. Rare opportunity to purchase a 5 Acre (+/-) place conveniently located just off K-10 highway in western Johnson County. New flooring includes all new carpet on the main & upper floors, new tile in kitchen, primary bath & upper bath, new ceiling fans, door hardware and hinges. Great room ceilings are 2 story with balcony overlooking from upper level. Dedicated office with glass French doors just off the Great Room for your work at home convenience! The kitchen, with SS appliances, abundant cabinetry & walk in pantry is the heart of the home; open to breakfast area & Great Room…a warm and inviting main level. Laundry room on the main level. Lower level is walk up/walk out with a large recreation room; space for movie night, pool table and ping pong table. Find the 4th bedroom & full bath privately tucked away in the LL. The 4.88 Acres has everything you’ll enjoy; forest with a stream for fun exploration, a fenced pasture, shed w/ run in shelter for your horse, and approximately 1 acre groomed yard. Circle drive makes for plenty of parking/easy access in and out. Located in the award winning DeSoto School District, you get the best of all worlds; peaceful setting with starry views at night, quiet evenings, wildlife & green space! Easy commute to OP/Shawnee/Lawrence!
Sold
Price Unknown
31225 W 102nd St, De Soto, KS 66018
4beds
3,393sqft
Single Family Residence
Built in 2000
4.88 Acres Lot
$771,800 Zestimate®
$--/sqft
$4,202 Estimated rent
Home value
$771,800
$718,000 - $826,000
$4,202/mo
Zestimate® history
Owner options
List your home for rent
$4,202/mo
Rent Zestimate®
Find your next renter with Zillow Rental Manager. Plus, with online applications, you can quickly screen prospective tenants – for free.
$4,202/mo
Rent Zestimate®
Refinance and save
Refinancing to a lower rate could help reduce your monthly payments and save thousands over the life of the loan.
Explore your selling options
Work with a Zillow partner agent
Leverage their expertise and Zillow's premium Showcase listings to get your home seen by more buyers.
Get startedList with your own agent
Get your home in front of millions of buyers by listing it on Zillow.
Learn how to do itSell it yourself
Take full control of how buyers see your home on Zillow by listing For Sale by Owner (FSBO).
List your homeWhat's special
Zillow last checked:
Listing updated:
Listed by:
Kathie Pierce 913-579-5545,
Keller Williams KC North,
Jenny Burkhead 816-547-9699,
Keller Williams KC North
Bought with:
Dallas Miller, 00244940
EXP Realty LLC
Source: Heartland MLS as distributed by MLS GRID,MLS#: 2562879
Facts & features
Interior
Bedrooms & bathrooms
- Bedrooms: 4
- Bathrooms: 4
- Full bathrooms: 3
- 1/2 bathrooms: 1
Primary bedroom
- Level: First
Bedroom 2
- Level: Second
Bedroom 3
- Level: Second
Bedroom 4
- Level: Basement
Primary bathroom
- Level: First
Bathroom 2
- Level: Second
Breakfast room
- Level: First
Great room
- Level: First
Half bath
- Level: First
Kitchen
- Level: First
Laundry
- Level: First
Office
- Level: First
Heating
- Forced Air, Heat Pump, Heatpump/Gas, Propane
Cooling
- Electric, Heat Pump
Appliances
- Included: Dishwasher, Disposal, Microwave, Refrigerator, Built-In Electric Oven, Stainless Steel Appliance(s)
- Laundry: Laundry Room, Main Level
Features
- Ceiling Fan(s), Custom Cabinets, Pantry, Stained Cabinets, Vaulted Ceiling(s), Walk-In Closet(s)
- Flooring: Carpet, Tile, Wood
- Windows: Window Coverings, Thermal Windows
- Basement: Basement BR,Finished,Radon Mitigation System,Sump Pump,Walk-Out Access
- Number of fireplaces: 1
- Fireplace features: Gas, Great Room, Other
Interior area
- Total structure area: 3,393
- Total interior livable area: 3,393 sqft
- Finished area above ground: 2,170
- Finished area below ground: 1,223
Property
Parking
- Total spaces: 2
- Parking features: Attached, Garage Door Opener, Garage Faces Side
- Attached garage spaces: 2
Features
- Patio & porch: Deck, Covered, Porch
- Spa features: Bath
- Fencing: Other
- Waterfront features: Stream(s)
Lot
- Size: 4.88 Acres
- Features: Acreage, Wooded
Details
- Additional structures: Shed(s), Stable(s)
- Parcel number: 3F2213034006
Construction
Type & style
- Home type: SingleFamily
- Architectural style: Traditional
- Property subtype: Single Family Residence
Materials
- Board & Batten Siding, Frame
- Roof: Composition
Condition
- Year built: 2000
Utilities & green energy
- Sewer: Grinder Pump, Septic Tank
- Water: Rural
Community & HOA
Community
- Security: Security System, Smoke Detector(s)
- Subdivision: Other
HOA
- Has HOA: No
Location
- Region: De Soto
Financial & listing details
- Tax assessed value: $649,000
- Annual tax amount: $8,071
- Date on market: 7/18/2025
- Listing terms: Cash,Conventional,FHA,VA Loan
- Exclusions: Gas Fp, Refrig/Ice Maker
- Ownership: Private
Price history
| Date | Event | Price |
|---|---|---|
| 9/15/2025 | Sold | -- |
Source:  Heartland MLS as distributed by MLS GRID #2562879 Report a problem Heartland MLS as distributed by MLS GRID #2562879 Report a problem | ||
| 7/21/2025 | Pending sale | $750,000$221/sqft |
Source: Heartland MLS as distributed by MLS GRID #2562879 Report a problem | ||
| 7/18/2025 | Listed for sale | $750,000$221/sqft |
Source: Heartland MLS as distributed by MLS GRID #2562879 Report a problem | ||
Public tax history
| Year | Property taxes | Tax assessment |
|---|---|---|
| 2025 | $8,548 +5.9% | $74,635 +5.3% |
| 2024 | $8,071 +11.7% | $70,851 +11.2% |
| 2023 | $7,227 +8.3% | $63,711 +9.1% |
| 2022 | $6,675 | $58,408 +12.3% |
| 2021 | -- | $51,991 +4.1% |
| 2020 | $5,891 | $49,967 +11.8% |
| 2019 | -- | $44,712 -1.8% |
| 2018 | -- | $45,517 +3.4% |
| 2017 | $5,509 | $44,011 +7.1% |
| 2016 | $5,509 +4.2% | $41,090 +0.4% |
| 2015 | $5,286 +6.8% | $40,906 +3.1% |
| 2013 | $4,948 -2.1% | $39,687 +3.3% |
| 2012 | $5,054 +0.2% | $38,433 -1.6% |
| 2010 | $5,044 +8.7% | $39,066 -2.1% |
| 2009 | $4,641 -2% | $39,894 -2.9% |
| 2008 | $4,736 -2.2% | $41,090 -3.6% |
| 2007 | $4,844 +4.7% | $42,619 +3.3% |
| 2006 | $4,627 | $41,273 +5.7% |
| 2005 | -- | $39,042 |
Find assessor info on the county website
Neighborhood: 66018
Nearby homes
- $911,3004 bd4 ba3.5k sqft10280 Waverly Rd, De Soto, KS 66018Off Market
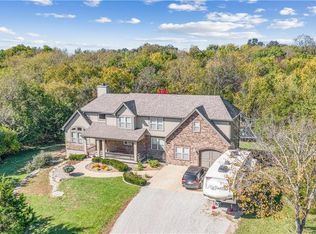
- $--4 bd3 ba2.5k sqft31150 W 102nd St, De Soto, KS 66018Sold
- $984,1005.87 Acres31015 W 102nd St, De Soto, KS 66018Off Market
- $630,0004 bd3 ba2.2k sqft31375 W 102nd St, De Soto, KS 66018Off Market
- $894,5002 bd2 ba1.8k sqft31020 W 102nd St, De Soto, KS 66018Off Market
- $553,3004 bd3 ba2k sqft31245 W 102nd St, De Soto, KS 66018Off Market
- $476,3003 bd2 ba1.6k sqft10160 Waverly Rd, De Soto, KS 66018Off Market
- $474,7003 bd2 ba2.1k sqft31425 W 102nd St, De Soto, KS 66018Off Market
Nearby schools
GreatSchools rating
- 8/10Mize Elementary SchoolGrades: PK-5Distance: 5.1 mi
- 8/10Lexington Trails Middle SchoolGrades: 6-8Distance: 2.7 mi
- 9/10De Soto High SchoolGrades: 9-12Distance: 2.6 mi
Schools provided by the listing agent
- Elementary: Mize
- Middle: Lexington Trails
- High: De Soto
Source: Heartland MLS as distributed by MLS GRID. This data may not be complete. We recommend contacting the local school district to confirm school assignments for this home.
Get a cash offer in 3 minutes
Find out how much your home could sell for in as little as 3 minutes with a no-obligation cash offer.
Estimated market value
$771,800
Get a cash offer in 3 minutes
Find out how much your home could sell for in as little as 3 minutes with a no-obligation cash offer.
Estimated market value
$771,800
- Kansas
- Johnson County
- De Soto
- 66018
- 31225 W 102nd St
Nearby cities
Nearby zip codes
Other De Soto Topics
