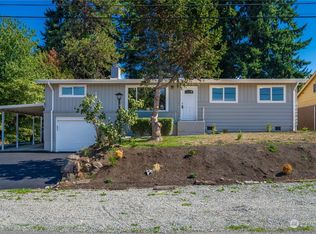
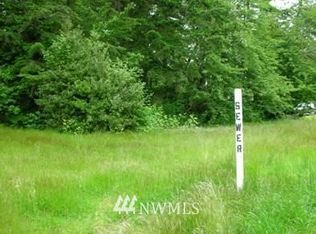
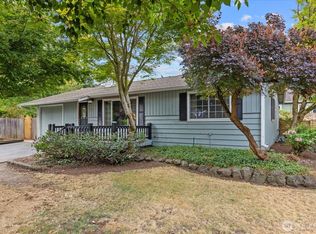
Welcome home to this charming rambler nestled on an expansive lot in the desirable Mirror Lake neighborhood of Federal Way. This well-maintained home features a bright and inviting layout with comfortable living spaces, abundant natural light, and seamless indoor-outdoor flow. Beautiful hardwoods, natural gas fireplace and thoughtful kitchen layout make day to day life a breeze. A large bonus room above the garage which has endless possibilities, easily used as a fourth bedroom, guest quarters, home office or rec room. A spacious garage and driveway provide ample parking and storage, making it easy to accommodate multiple vehicles, guests, or recreational equipment. Step outside to a generously sized backyard with endless possibilities—garden, entertain, expand, or simply enjoy the privacy and open space. The oversized lot offers plenty of room for outdoor recreation, future enhancements, or potential ADU opportunities (buyer to verify). Conveniently located near Mirror Lake, parks, shopping, dining, schools, and major commuter routes, this property combines peaceful neighborhood living with everyday convenience. Whether you're a first-time buyer, downsizing, or looking for a home with room to grow, this Mirror Lake gem offers exceptional value and opportunity.
Active
Listed by: Windermere RE West Campus Inc • Pete Warren
Price cut: $29.1K (8/14)
$499,950
31226 6th Avenue S, Federal Way, WA 98003
3beds
1,220sqft
Single Family Residence
Built in 1959
9,857 Square Feet Lot
$499,300 Zestimate®
$410/sqft
$-- HOA
What's special
Natural gas fireplaceGenerously sized backyardThoughtful kitchen layoutSpacious garage and drivewayAbundant natural lightAmple parking and storageBright and inviting layout
- --
- on Zillow
- 570
- views
- 51
- saves
Zillow last checked:
Listing updated:
Listed by:
Pete Warren,
Windermere RE West Campus Inc,
Phansa Chaonpoj,
Windermere RE South Sound, Inc
Source: NWMLS as distributed by MLS GRID,MLS#: 2560643
Facts & features
Interior
Bedrooms & bathrooms
- Bedrooms: 3
- Bathrooms: 2
- Full bathrooms: 1
- 3/4 bathrooms: 1
- Main level bathrooms: 2
- Main level bedrooms: 3
Bedroom
- Level: Main
Bedroom
- Level: Main
Bedroom
- Level: Main
Bathroom full
- Level: Main
Bathroom three quarter
- Level: Main
Bonus room
- Level: Second
Dining room
- Level: Main
Kitchen with eating space
- Level: Main
Living room
- Level: Main
Heating
- Forced Air, Natural Gas
Cooling
- Insert
Appliances
- Included: Dishwasher, Dryer, Refrigerator, Stove(s)/Range(s), Washer, Dishwasher(s), Dryer(s), Refrigerator(s), Washer(s), Water Heater: Natural Gas, Water Heater Location: Garage
Features
- Dining Room
- Flooring: Hardwood
- Windows: Dbl Pane/Storm Window
- Basement: None
- Has fireplace: No
- Fireplace features: Gas
Interior area
- Total structure area: 1,220
- Total interior livable area: 1,220 sqft
Property
Parking
- Total spaces: 3
- Parking features: Driveway, Attached Garage
- Has attached garage: Yes
- Covered spaces: 1
- Uncovered spaces: 2
Features
- Levels: One and One Half
- Stories: 1
- Patio & porch: Dbl Pane/Storm Window, Dining Room, Water Heater
- Has view: Yes
- View description: Territorial
Lot
- Size: 9,857 Square Feet
- Dimensions: 61, 99, 42, 30, 98
- Features: Paved, Cable TV, Fenced-Fully, Gas Available, High Speed Internet, Patio
- Topography: Level
- Residential vegetation: Brush, Garden Space
Details
- Parcel number: 8603400025
- Zoning: RS7.2
- Zoning description: Jurisdiction: City
- Special conditions: Standard
Construction
Type & style
- Home type: SingleFamily
- Architectural style: Contemporary,1 1/2 Story
- Property subtype: Single Family Residence
Materials
- Brick, Wood Siding
- Foundation: Poured Concrete
- Roof: Composition
Condition
- Good
- Year built: 1959
Utilities & green energy
- Electric: Company: PSE
- Sewer: Septic Tank, Company: Septic
- Water: Public, Company: Lakehaven
Community & HOA
Community
- Subdivision: Federal Way
Location
- Region: Federal Way
Financial & listing details
- Price per square foot: $410/sqft
- Tax assessed value: $447,000
- Annual tax amount: $4,397
- Date on market: 8/6/2026
- Listing terms: Conventional,FHA,VA Loan
- Inclusions: Dishwasher(s), Dryer(s), Refrigerator(s), Stove(s)/Range(s), Washer(s)
Estimated market value
$499,300
$474,000 - $524,000
$2,734/mo
Price history
| Date | Event | Price |
|---|---|---|
| 8/14/2026 | Price change | $499,950-5.5%$410/sqft |
Source:  NWMLS as distributed by MLS GRID #2560643 Report a problem NWMLS as distributed by MLS GRID #2560643 Report a problem | ||
| 8/6/2026 | Listed for sale | $529,000+60.3%$434/sqft |
Source: NWMLS as distributed by MLS GRID #2560643 Report a problem | ||
| 7/6/2018 | Sold | $330,000+3.9%$270/sqft |
Source: NWMLS as distributed by MLS GRID #1302335 Report a problem | ||
| 6/11/2018 | Pending sale | $317,500$260/sqft |
Source: Coldwell Banker Danforth #1302335 Report a problem | ||
| 6/1/2018 | Listed for sale | $317,500$260/sqft |
Source: Coldwell Banker Danforth #1302335 Report a problem | ||
Public tax history
| Year | Property taxes | Tax assessment |
|---|---|---|
| 2025 | $4,662 +6% | $447,000 +3.2% |
| 2024 | $4,397 +1% | $433,000 +10.5% |
| 2023 | $4,352 +2.7% | $392,000 -8% |
| 2022 | $4,239 +9.3% | $426,000 +26% |
| 2021 | $3,880 +16.6% | $338,000 +24.7% |
| 2020 | $3,327 +8.6% | $271,000 +7.1% |
| 2019 | $3,063 +8.2% | $253,000 +4.5% |
| 2018 | $2,831 -8.7% | $242,000 +12.6% |
| 2017 | $3,101 +29.3% | $215,000 +17.5% |
| 2016 | $2,398 | $183,000 +7.6% |
| 2015 | $2,398 | $170,000 +4.9% |
| 2014 | $2,398 | $162,000 +10.2% |
| 2013 | $2,398 | $147,000 +5% |
| 2012 | -- | $140,000 -18.1% |
| 2011 | -- | $171,000 -13.2% |
| 2010 | -- | $197,000 |
| 2009 | -- | $197,000 +2.1% |
| 2007 | -- | $193,000 +7.2% |
| 2006 | -- | $180,000 +7.8% |
| 2005 | -- | $167,000 +46.5% |
| 2001 | $1,557 +6.2% | $114,000 +10.7% |
| 2000 | $1,466 | $103,000 |
Find assessor info on the county website
Monthly payment
Est. payment
Payment breakdown
Explore the cost of this home by adjusting the details. Changes won't be saved.Climate risks
Neighborhood: Mirror Lake

Similar homes
- $480,0003 bd1 ba970 sqft31610 7th Place S, Federal Way, WA 98003Active
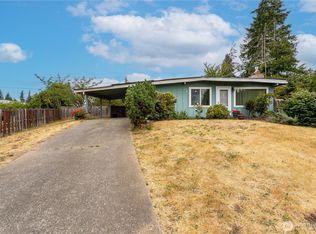 MLS ID #2577287, Ami Parker. NWMLS as distributed by MLS GRID
 - $499,9502 bd2 ba1.2k sqftRedondo Beahc Conference Div, Federal Way, WA 98003Active
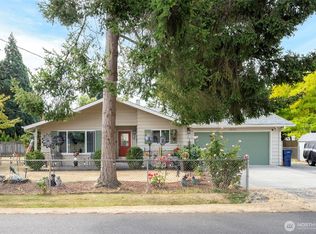 MLS ID #2570652, Kenneth S. Crotts. NWMLS as distributed by MLS GRID
 - $510,0003 bd2 ba1.1k sqft763 SW 301st Place, Federal Way, WA 98023Active
 MLS ID #2554708, Majsan Champagne. NWMLS as distributed by MLS GRID
 - $645,0004 bd2 ba1.7k sqft30621 8th Place S, Federal Way, WA 98003Active
 MLS ID #2539501, Taylor Hough. NWMLS as distributed by MLS GRID
