Skip main navigation
Sold
  • Listed by: The Agency Seattle • Sandra Hines
    Bought with: Redfin
    $1,150,000

    31226 NE 114th Street, Carnation, WA 98014

    4beds
    2,870sqft
    Single Family Residence
    Built in 2024
    0.45 Acres Lot
    $1,180,200 Zestimate®
    $401/sqft
    $5,387 Estimated rent

    Home value

    $1,180,200

    $1.12M - $1.24M

    $5,387/mo

    Zestimate® history
    Loading
    Loading...

    Owner options

    List your home for rent

    $5,387/mo

    Rent Zestimate®

    Find your next renter with Zillow Rental Manager. Plus, with online applications, you can quickly screen prospective tenants – for free.

    Learn more

    $5,387/mo

    Rent Zestimate®

    Refinance and save

    $7,308/mo

    Est. payment

    Refinancing to a lower rate could help reduce your monthly payments and save thousands over the life of the loan.

    See today's rates

    $7,308/mo

    Est. payment

    Explore your selling options

    Work with a Zillow partner agent

    Leverage their expertise and Zillow's premium Showcase listings to get your home seen by more buyers.

    Get started

    List with your own agent

    Get your home in front of millions of buyers by listing it on Zillow.

    Learn how to do it

    Sell it yourself

    Take full control of how buyers see your home on Zillow by listing For Sale by Owner (FSBO).

    List your home

    What's special

    Large homesiteGourmet kitchenBoat launchOversized islandNatural wooded backdropSerene woodland viewsGenerous lower-level flex spaces
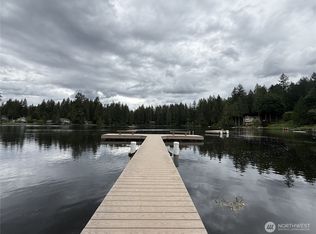
    Set amid the peaceful natural beauty of Lake Marcel, this 2024 custom-built home by Terhune Homes offers something increasingly rare: luxury new construction with privacy, breathing room, & private community lake amenities that elevate the lifestyle. Enjoy access to the private Lake Marcel community lake, boat launch, & park reserved exclusively for members & guests — a standout feature for buyers who dream of kayaking, paddleboarding, & spending more time on the water close to home. Surrounded by serene woodland views and set on a large homesite, this home stands apart from newer construction in denser neighborhoods by offering a more peaceful, nature-connected setting without the cookie-cutter feel. The site is especially appealing for buyers who want space & privacy without the upkeep of a large traditional yard — a natural, wooded backdrop that creates a sense of retreat, protects privacy & offers room for kids to roam & play. Soaring ceilings fill the home w/ light and frame the tranquil setting beyond. The gourmet kitchen features an oversized island, walk-in pantry, slab counters, and SS appliances, while the thoughtful floor plan offers 3 bedrooms on 1 level, a main-floor office or optional 4th bedroom, & generous lower-level flex spaces. A bath on every level, high-end finishes, A/C, generator wiring, & a large 2-car garage add comfort & practicality, while the deck & patio invite enjoyment of the peaceful surroundings. Seller open to explore seller financing.

    Zillow last checked:

    Listing updated:

    Listed by:

    Sandra Hines,

    The Agency Seattle

    Bought with:

    Garla Allen, 110236

    Redfin

    Source: NWMLS as distributed by MLS GRID,MLS#: 2497301MLS Logo

    Facts & features

    Interior

    Bedrooms & bathrooms
    • Bedrooms: 4
    • Bathrooms: 4
    • Full bathrooms: 2
    • 1/2 bathrooms: 2
    • Main level bathrooms: 1
    • Main level bedrooms: 1
    Primary bedroom
    • Level: Second
    Bedroom
    • Level: Second
    Bedroom
    • Level: Second
    Bedroom
    • Level: Main
    Bathroom full
    • Level: Second
    Bathroom full
    • Level: Second
    Other
    • Level: Lower
    Other
    • Level: Main
    Bonus room
    • Level: Lower
    Dining room
    • Level: Main
    Entry hall
    • Level: Main
    Great room
    • Level: Main
    Kitchen with eating space
    • Level: Main
    Rec room
    • Level: Lower
    Utility room
    • Level: Main
    Heating
    • Fireplace, Ductless, Forced Air, Electric, Natural Gas
    Cooling
    • Ductless
    Appliances
    • Included: Dishwasher, Disposal, Dryer, Microwave, Refrigerator, Stove(s)/Range(s), Tankless Water Heater, Washer, Dishwasher(s), Dryer(s), Garbage Disposal, Microwave(s), Refrigerator(s), Washer(s), Water Heater: Tankless, Water Heater Location: Basement
    Features
    • Bath Off Primary, Ceiling Fan(s), Dining Room, High Tech Cabling, Pantry
    • Flooring: Ceramic Tile, Vinyl Plank, Carpet
    • Doors: French Doors
    • Windows: Dbl Pane/Storm Window
    • Basement: Daylight,Finished
    • Number of fireplaces: 1
    • Fireplace features: Gas, Main Level: 1, Fireplace
    Interior area
    • Total structure area: 2,870
    • Total interior livable area: 2,870 sqft

    Property

    Parking
    • Total spaces: 2
    • Parking features: Driveway, Attached Garage
    • Has attached garage: Yes
    • Covered spaces: 2
    Features
    • Levels: Two
    • Stories: 2
    • Entry location: Main
    • Patio & porch: Bath Off Primary, Ceiling Fan(s), Dbl Pane/Storm Window, Dining Room, Fireplace, French Doors, High Tech Cabling, Pantry, Vaulted Ceiling(s), Walk-In Closet(s), Water Heater, Wired for Generator
    • Has view: Yes
    • View description: Territorial
    Lot
    • Size: 0.45 Acres
    • Dimensions: .45 ACRE
    • Features: Paved, Cable TV, Deck, Fenced-Partially, High Speed Internet, Patio
    • Topography: Level,Partial Slope
    • Residential vegetation: Wooded
    Details
    • Parcel number: 4046710560
    • Special conditions: Standard
    • Other equipment: Wired for Generator

    Construction

    Type & style
    • Home type: SingleFamily
    • Architectural style: 2 Stories w/Bsmnt
    • Property subtype: Single Family Residence
    Materials
    • Cement Planked, Stone, Cement Plank
    • Foundation: Poured Concrete
    • Roof: Composition
    Condition
    • Very Good
    • Year built: 2024

    Utilities & green energy

    • Electric: Company: PSE
    • Sewer: Septic Tank, Company: Septic
    • Water: Public, Company: Water District 119
    • Utilities for property: Xfinity/Comcast/Astound, Astound

    Community & HOA

    Community
    • Features: Boat Launch, CCRs, Park, Playground
    • Subdivision: Lake Marcel
    HOA
    • HOA fee: $349 annually
    • HOA phone: 425-788-2525
    Location
    • Region: Carnation

    Financial & listing details

    • Price per square foot: $401/sqft
    • Tax assessed value: $1,103,000
    • Annual tax amount: $10,001
    • Date on market: 4/26/2026
    • Cumulative days on market: 78 days
    • Listing terms: Conventional
    • Inclusions: Dishwasher(s), Dryer(s), Garbage Disposal, Microwave(s), Refrigerator(s), Stove(s)/Range(s), Washer(s)

    Price history

    DateEventPrice
    7/13/2026Sold$1,150,000-4.2%$401/sqft
    Source: NWMLS as distributed by MLS GRID #2497301 Report a problem
    6/12/2026Pending sale$1,200,000$418/sqft
    Source: NWMLS as distributed by MLS GRID #2497301 Report a problem
    3/27/2026Listed for sale$1,200,000+651.4%$418/sqft
    Source: NWMLS as distributed by MLS GRID #2497301 Report a problem
    10/31/2017Sold$159,692+145.7%$56/sqft
    Source: Public Record Report a problem
    12/21/2007Sold$65,000$23/sqft
    Source: Public Record Report a problem

    Public tax history

    YearProperty taxesTax assessment
    2025$11,651 +16.5%$1,103,000 +12.9%
    2024$10,001 +48.2%$977,000 +64.8%
    2023$6,748 +244.8%$593,000 +163.6%
    2022$1,957 -7.4%$225,000 +12.5%
    2021$2,113 +6.9%$200,000 +18.3%
    2020$1,977 -0.1%$169,000 +0.6%
    2019$1,980 +9.1%$168,000 +10.5%
    2018$1,815 -3.7%$152,000 +4.8%
    2017$1,884 +47.8%$145,000 +12.4%
    2016$1,275 $129,000 +41.8%
    2015$1,275 $91,000 -2.2%
    2014$1,275 $93,000 +24%
    2013$1,275 $75,000 +7.1%
    2012-- $70,000 -13.6%
    2011-- $81,000 -10%
    2010-- $90,000
    2009-- $90,000 -2.2%
    2007-- $92,000 +2.2%
    2006-- $90,000
    2005-- $90,000 +60.7%
    2001$745 +5.4%$56,000 +9.8%
    2000$707 $51,000
    Find assessor info on the county website

    Neighborhood: 98014

    Nearby schools

    GreatSchools rating
    Schools provided by the listing agent
    • Elementary: Stillwater Elem
    • Middle: Tolt Mid
    • High: Cedarcrest High

    Source: NWMLS as distributed by MLS GRID. This data may not be complete. We recommend contacting the local school district to confirm school assignments for this home.

    Get a cash offer in 3 minutes
    Find out how much your home could sell for in as little as 3 minutes with a no-obligation cash offer.
    Estimated market value
    $1,180,200
    Get a cash offer in 3 minutes
    Find out how much your home could sell for in as little as 3 minutes with a no-obligation cash offer.
    Estimated market value
    $1,180,200