Skip main navigation
Closed
  • $761,600

    31226 Quarter Horse Ln, Locust, NC 28097

    3beds
    2,300sqft
    Single Family Residence
    Built in 2005
    11.34 Acres Lot
    $761,600 Zestimate®
    $331/sqft
    $2,239 Estimated rent

    Home value

    $761,600

    $685,000 - $838,000

    $2,239/mo

    Zestimate® history
    Loading
    Loading...

    Owner options

    List your home for rent

    $2,239/mo

    Rent Zestimate®

    Find your next renter with Zillow Rental Manager. Plus, with online applications, you can quickly screen prospective tenants – for free.

    Learn more

    $2,239/mo

    Rent Zestimate®

    Refinance and save

    $4,431/mo

    Est. payment

    Refinancing to a lower rate could help reduce your monthly payments and save thousands over the life of the loan.

    See today's rates

    $4,431/mo

    Est. payment

    Explore your selling options

    Work with a Zillow partner agent

    Leverage their expertise and Zillow's premium Showcase listings to get your home seen by more buyers.

    Get started

    List with your own agent

    Get your home in front of millions of buyers by listing it on Zillow.

    Learn how to do it

    Sell it yourself

    Take full control of how buyers see your home on Zillow by listing For Sale by Owner (FSBO).

    List your home

    What's special

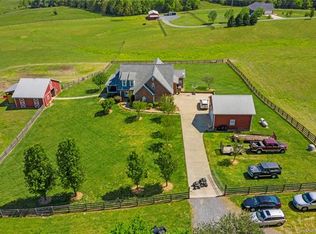
    Have you been dreaming of coming home to your own peaceful paradise? Want to sip coffee on a screened in porch overlooking cows and horses in your pasture? Have visions of cool summer nights roasting marshmallows by a fire pit? Just DREAMING of a HUGE workshop to fill with classic cars, four wheelers, or just to complete projects? Then you will NOT want to miss this UNICORN property! On OVER 11 acres of rolling FENCED pasture and featuring a 4 stall horse barn and detached workshop/garage fully insulated with HVAC, this is the Mini Farm of your dreams. Featuring a master on the main floor complete with its own sitting area and dual sided fireplace, a soaring great room open to the kitchen, gleaming stainless appliances, a wrap around screened in porch and a Family Safe Room built into the foundation! Located within a 25 minutes drive of Monroe, Charlotte, Concord, and Albemarle, the LOCATION is IDEAL! 3D Virtual Showing Available. Inquire for Features Brochure!

    This property is off market, which means it's not currently listed for sale or rent on Zillow. This may be different from what's available on other websites or public sources.

    Zillow last checked:

    Listing updated:

    Listed by:

    Alexis Hughes Alexis.Hughes@exprealty.com,

    EXP Realty LLC

    Bought with:

    Sharon Fraley

    Shelton Real Estate Center LLC

    Source: Canopy MLS as distributed by MLS GRID,MLS#: 3613150MLS Logo

    Facts & features

    Interior

    Bedrooms & bathrooms
    • Bedrooms: 3
    • Bathrooms: 3
    • Full bathrooms: 2
    • 1/2 bathrooms: 1
    • Main level bedrooms: 1
    Primary bedroom
    • Level: Main
    Bedroom s
    • Level: Upper
    Bathroom full
    • Level: Upper
    Bathroom full
    • Level: Main
    Bathroom half
    • Level: Main
    Dining room
    • Level: Main
    Other
    • Level: Main
    Kitchen
    • Level: Main
    Laundry
    • Level: Main
    Loft
    • Level: Upper
    Other
    • Level: Main
    Heating
    • Central
    Cooling
    • Ceiling Fan(s)
    Appliances
    • Included: Electric Water Heater
    • Laundry: Main Level
    Features
    • Cathedral Ceiling(s), Drop Zone, Soaking Tub, Open Floorplan, Walk-In Closet(s)
    • Fireplace features: Fire Pit
    Interior area
    • Total structure area: 2,300
    • Total interior livable area: 2,300 sqft
    • Finished area above ground: 2,300
    • Finished area below ground: 0

    Property

    Parking
    • Total spaces: 4
    • Parking features: Carport, Detached Garage, Garage Shop, Garage on Main Level
    • Garage spaces: 2
    • Carport spaces: 2
    • Covered spaces: 4
    Features
    • Levels: One and One Half
    • Stories: 1.5
    • Patio & porch: Covered, Patio, Porch, Screened, Wrap Around
    • Exterior features: Fire Pit
    • Fencing: Fenced
    Lot
    • Size: 11.34 Acres
    • Features: Pasture, Private, Rolling Slope
    Details
    • Additional structures: Auto Shop, Barn(s)
    • Parcel number: 558804825547
    • Zoning: RA
    • Special conditions: Standard

    Construction

    Type & style
    • Home type: SingleFamily
    • Property subtype: Single Family Residence
    Materials
    • Brick Full
    • Foundation: Other - See Remarks
    Condition
    • New construction: No
    • Year built: 2005

    Utilities & green energy

    • Sewer: Septic Installed
    • Water: Well

    Community & HOA

    Community
    • Subdivision: NONE
    Location
    • Region: Locust

    Financial & listing details

    • Price per square foot: $331/sqft
    • Tax assessed value: $313,373
    • Date on market: 4/23/2020
    • Cumulative days on market: 4 days
    • Exclusions: cattle gate, head gate, and chute
    • Road surface type: Concrete, Gravel, Paved

    Price history

    DateEventPrice
    6/30/2020Sold$530,000+146.5%$230/sqft
    Source: Canopy MLS as distributed by MLS GRID #3613150 Report a problem
    1/31/2013Sold$215,000$93/sqft
    Source: Canopy MLS as distributed by MLS GRID #2105400 Report a problem

    Public tax history

    Tax history is unavailable.

    Neighborhood: 28097

    Nearby schools

    GreatSchools rating
    Schools provided by the listing agent
    • Elementary: Locust
    • Middle: West Stanly
    • High: West Stanly

    Source: Canopy MLS as distributed by MLS GRID. This data may not be complete. We recommend contacting the local school district to confirm school assignments for this home.

    Get a cash offer in 3 minutes
    Find out how much your home could sell for in as little as 3 minutes with a no-obligation cash offer.
    Estimated market value
    $761,600
    Get a cash offer in 3 minutes
    Find out how much your home could sell for in as little as 3 minutes with a no-obligation cash offer.
    Estimated market value
    $761,600