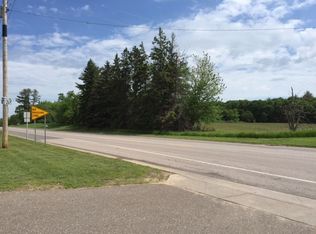
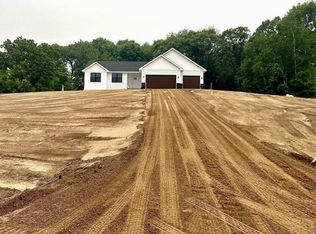
That New Home Smell! Acreage Home Built in 2022 offers a perfect blend of modern comfort and peaceful country living. A level lot with mature tree line to the north, improved landscaping, Gutters/Downspouts, storage shed and large back deck already added.
A bright, open-concept layout features vaulted ceilings in the living room and seamless flow into the dining and kitchen areas— perfect for entertaining or everyday living. The dining area includes a walkout to a spacious back deck with stairs leading to the backyard, ideal for soaking in the views or hosting summer gatherings.
The primary bedroom is a retreat of its own, featuring his & hers closets—including a walk-in—and private access to the full bathroom. The unfinished lower level offers a blank canvas, giving you the opportunity to expand and customize the space exactly to your needs.
A 3-car attached garage ensures you’ll have ample space for parking, storage, or even a workshop. Whether you're looking for a quiet place to escape or room to grow, this property delivers both space and potential. Don’t miss this rare opportunity to own this young home on acreage!
Shed included. Outbuildings & chickens allowed :)
Closed
Zillow last checked:
Listing updated:
Bought with:
Joss Jondahl
eXp Realty
Source: NorthstarMLS as distributed by MLS GRID,MLS#: 6776795
Price history
| Date | Event | Price |
|---|---|---|
| 12/19/2025 | Sold | $405,000+1.3%$342/sqft |
Source:  NorthstarMLS as distributed by MLS GRID #6776795 Report a problem NorthstarMLS as distributed by MLS GRID #6776795 Report a problem | ||
| 11/20/2025 | Pending sale | $399,900$338/sqft |
Source: NorthstarMLS as distributed by MLS GRID #6776795 Report a problem | ||
| 10/22/2025 | Price change | $399,900-2.4%$338/sqft |
Source: NorthstarMLS as distributed by MLS GRID #6776795 Report a problem | ||
| 10/3/2025 | Price change | $409,900-1.2%$346/sqft |
Source: NorthstarMLS as distributed by MLS GRID #6776795 Report a problem | ||
| 9/3/2025 | Listed for sale | $415,000+3.8%$351/sqft |
Source: NorthstarMLS as distributed by MLS GRID #6776795 Report a problem | ||
| 6/22/2023 | Sold | $399,900$338/sqft |
Source: NorthstarMLS as distributed by MLS GRID #6265402 Report a problem | ||
| 4/12/2023 | Price change | $399,900-2.4%$338/sqft |
Source: NorthstarMLS as distributed by MLS GRID #6265402 Report a problem | ||
| 9/27/2022 | Listed for sale | $409,900$346/sqft |
Source: NorthstarMLS as distributed by MLS GRID #6265402 Report a problem | ||
Get a cash offer in 3 minutes
Find out how much your home could sell for in as little as 3 minutes with a no-obligation cash offer.
Estimated market value
$413,200
