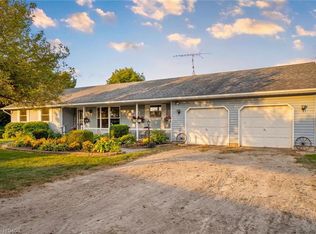
Set across 48 breathtaking acres of rolling countryside with 30 workable (currently in hay), this exceptional farm offers a lifestyle that feels worlds away. Begin your mornings with coffee overlooking your private pond, spend afternoons exploring manicured gardens or the scenic Cataract Trail right from your backyard, and unwind in the evening as golden sunsets stretch endlessly across open fields. At the heart of the property, a beautifully renovated bungalow blends refined comfort with timeless country charm. Thoughtfully designed for both everyday living and effortless entertaining, the home also features a fully legal basement apartment-ideal for extended family, guests, or added income-while maintaining complete privacy. The property is exceptionally well-equipped for hobby farming or rural living, featuring a classic bank barn with hydro, water, stalls, and hay loft, a spacious driveshed, and a detached 2-car garage with a finished studio above, perfect for creative pursuits or a private workspace. Extensively renovated in 2013, the home has seen numerous recent upgrades, including a new septic system ('24), cedar deck ('25), updated roof shingles ('16), A/C ('16), attic insulation ('23), water systems, and more, offering peace of mind and modern efficiency. Tucked away on a quiet country road, 10 minutes outside of Fergus, 15 minutes outside of Orangeville and 30 minutes to Guelph. This is more than a home-it's a private retreat, a lifestyle investment, and a rare opportunity to own a truly special piece of countryside.
For sale
C$1,799,900
31229 9th Line, East Garafraxa, ON L9W 6Y8
4beds
1,345sqft
Agriculture, Farm
Built in ----
48.22 Acres Lot
$-- Zestimate®
C$1,338/sqft
C$-- HOA
What's special
Private pondManicured gardensBeautifully renovated bungalowSpacious driveshed
- 4 days
- 10
- 0
Zillow last checked:
Listing updated:
Listed by:
Rob Green, Salesperson,
Royal LePage Royal City Realty,
Non Mem, Salesperson,
Royal Lepage Royal City Realty
Source: ITSO,MLS®#: 40821163Originating MLS®#: Cornerstone Association of REALTORS®
Facts & features
Interior
Bedrooms & bathrooms
- Bedrooms: 4
- Bathrooms: 4
- Full bathrooms: 3
- 1/2 bathrooms: 1
- Main level bathrooms: 2
- Main level bedrooms: 3
Bedroom
- Level: Main
Bedroom
- Level: Main
Other
- Level: Main
Bedroom
- Level: Basement
Bathroom
- Features: 3-Piece, Ensuite
- Level: Main
Bathroom
- Features: 4-Piece
- Level: Main
Bathroom
- Features: 2-Piece
- Level: Basement
Bathroom
- Features: 4-Piece, Ensuite
- Level: Basement
Other
- Level: Basement
Dining room
- Level: Main
Family room
- Level: Basement
Kitchen
- Level: Main
Kitchen
- Level: Basement
Laundry
- Level: Basement
Living room
- Level: Main
Utility room
- Level: Basement
Heating
- Forced Air, Propane
Cooling
- Central Air
Appliances
- Included: Instant Hot Water, Water Softener, Dishwasher, Refrigerator, Stove, Washer
Features
- In-Law Floorplan, Upgraded Insulation
- Basement: Separate Entrance,Walk-Out Access,Full,Finished
- Number of fireplaces: 1
- Fireplace features: Recreation Room, Wood Burning
Interior area
- Total structure area: 2,685
- Total interior livable area: 1,345 sqft
- Finished area above ground: 1,345
- Finished area below ground: 1,340
Video & virtual tour
Property
Parking
- Total spaces: 2
- Parking features: Detached Garage
- Garage spaces: 2
Features
- Stories: 1
- Frontage type: East
- Frontage length: 1001.00
Lot
- Size: 48.22 Acres
- Dimensions: 1001 x 1453
- Features: Irregular Lot, Campground, Near Golf Course, School Bus Route
- Topography: Sloping,Wooded/Treed
Details
- Additional structures: Barn Hydro, Barn Water, Stalls, Bank Barn, Drive Shed, Shed(s), Workshop
- Parcel number: 340770035
- Zoning: A
Construction
Type & style
- Home type: SingleFamily
- Architectural style: Bungalow
- Property subtype: Agriculture, Farm
Materials
- Brick
- Foundation: Block
- Roof: Asphalt Shing
Condition
- 51-99 Years
- New construction: No
Utilities & green energy
- Sewer: Septic Tank
- Water: Drilled Well
Community & HOA
Community
- Security: Smoke Detector
Location
- Region: East Garafraxa
Financial & listing details
- Price per square foot: C$1,338/sqft
- Annual tax amount: C$4,888
- Date on market: 8/28/2026
- Inclusions: Dishwasher, Refrigerator, Smoke Detector, Stove, Washer, Other, Main Floor - Fridge, Stove, Dishwasher. Basement - Fridge, Stove, Upright Washer/Dryer. Washer, Dryer.
- Exclusions: Freezer In Garage, Fridge In Furnace Room, Tractor And All Related Implements, All Tools In Garage. Coat Rack In Studio.
Price history
Price history is unavailable.
Public tax history
Tax history is unavailable.
Climate risks
Neighborhood: L9W
Nearby schools
GreatSchools rating
No schools nearby
We couldn't find any schools near this home.


Similar homes
- C$1,495,0003 bd2 ba1.7k sqft9639 Side Road 27, Erin, ON N0B 1T0For Sale
 MLS ID #40842970, Scott Benson, Salesperson, Real Broker Ontario Ltd.. ITSO
 - C$2,100,0005 bd2 ba1.9k sqft8139 Indian Trl, Guelph/eramosa, ON N0B 2K0For Sale
 MLS ID #40838765, Nick Cuong Chuong, Broker, LPT Realty. ITSO
 - C$1,049,0004 bd3 ba1.7k sqft7689 2nd Line, Centre Wellington, ON N0B 1S0For Sale
 MLS ID #40856922, Rob Green, Salesperson, Royal LePage Royal City Realty. ITSO
 - C$1,349,9003 bd2 ba1.1k sqft103 Gilkison St, Centre Wellington, ON N0B 1S0For Sale
 MLS ID #40836817, Rob Green, Salesperson, Royal LePage Royal City Realty. ITSO
