This meticulous colonial is located in one of Bays best neighborhoods and sits directly across the street from the very popular Bradley Park. Enter into the 2-story foyer and walk to the well-designed kitchen with updated custom cabinets plus equipped with GE Profile SS appliances, granite counters, tiled backsplash and ceramic tile. The dishwasher and Advantium oven/microwave were new in 2022. There's also a warming drawer for all your entertaining needs. The kitchen opens to a fabulous 3 season room with ceramic tile, and skylights overlooking a deep well landscaped yard with private brick patio and shed. The first floor also offers a beautiful family room with brick WBFP, laminate wood floors, and bookcases. This room is currently being used as a dining room and offers a beautiful crystal chandelier. The living room/dining area with architectural detailing offers great flex space. The current owners have stretched the living area into the dining room for family fun, extra guests, and entertaining. The powder rm with granite and laundry/mud rm complete the first floor. Upstairs is a gracious owners suite with updated bath, 3 more generous size bedrooms, and another full updated bath - both with quartz counters. The recreation room is perfect for casual entertaining. Additional features include sump pump and hot water tank - 2023/ tear off roof and Pella front door - approx. 2012. Perfect location near the beach, dining, shopping and Award Winning Schools!
Closed
$485,000
31229 Marvis Dr, Bay Village, OH 44140
4beds
2,656sqft
Single Family Residence
Built in 1974
0.39 Acres Lot
$558,900 Zestimate®
$183/sqft
$3,516 Estimated rent
Home value
$558,900
$531,000 - $587,000
$3,516/mo
Zestimate® history
Owner options
List your home for rent
$3,516/mo
Rent Zestimate®
Find your next renter with Zillow Rental Manager. Plus, with online applications, you can quickly screen prospective tenants – for free.
$3,516/mo
Rent Zestimate®
Refinance and save
$3,411/mo
Est. payment
Refinancing to a lower rate could help reduce your monthly payments and save thousands over the life of the loan.
$3,411/mo
Est. payment
Explore your selling options
Work with a Zillow partner agent
Leverage their expertise and Zillow's premium Showcase listings to get your home seen by more buyers.
Get startedList with your own agent
Get your home in front of millions of buyers by listing it on Zillow.
Learn how to do itSell it yourself
Take full control of how buyers see your home on Zillow by listing For Sale by Owner (FSBO).
List your homeWhat's special
Brick wbfpPrivate brick patioBeautiful family roomLaminate wood floorsGranite countersHot water tankCeramic tile
Zillow last checked:
Listing updated:
Listed by:
Bev Montgomery (440)821-8585,
Howard Hanna
Bought with:
Irene Stroh, 2015001507
Keller Williams Chervenic Rlty
Dave Stroh, 2018003117
Keller Williams Chervenic Rlty
Source: MLS Now,MLS#: 4493022Originating MLS: Akron Cleveland Association of REALTORS
Facts & features
Interior
Bedrooms & bathrooms
- Bedrooms: 4
- Bathrooms: 3
- Full bathrooms: 2
- 1/2 bathrooms: 1
- Main level bathrooms: 1
Primary bedroom
- Description: Flooring: Carpet
- Features: Window Treatments
- Level: Second
- Dimensions: 16.00 x 14.00
Bedroom
- Description: Flooring: Carpet
- Features: Window Treatments
- Level: Second
- Dimensions: 14.00 x 11.00
Bedroom
- Description: Flooring: Carpet
- Features: Window Treatments
- Level: Second
- Dimensions: 13.00 x 12.00
Bedroom
- Description: Flooring: Carpet
- Features: Window Treatments
- Level: Second
- Dimensions: 12.00 x 11.00
Dining room
- Description: Flooring: Carpet
- Features: Window Treatments
- Level: First
- Dimensions: 13.00 x 10.00
Family room
- Description: Flooring: Laminate
- Features: Fireplace, Window Treatments
- Level: First
- Dimensions: 18.00 x 12.00
Kitchen
- Description: Flooring: Ceramic Tile
- Level: First
- Dimensions: 19.00 x 11.00
Living room
- Description: Flooring: Carpet
- Features: Window Treatments
- Level: First
- Dimensions: 16.00 x 13.00
Recreation
- Description: Flooring: Carpet
- Level: Lower
- Dimensions: 26.00 x 16.00
Sunroom
- Description: Flooring: Ceramic Tile
- Features: Window Treatments
- Level: First
- Dimensions: 15.00 x 14.00
Heating
- Electric, Forced Air, Fireplace(s)
Cooling
- Attic Fan, Central Air
Appliances
- Included: Dryer, Dishwasher, Disposal, Microwave, Range, Refrigerator, Washer
Features
- Basement: Partially Finished,Sump Pump
- Number of fireplaces: 1
- Fireplace features: Wood Burning
Interior area
- Total structure area: 2,656
- Total interior livable area: 2,656 sqft
- Finished area above ground: 2,240
- Finished area below ground: 416
Property
Parking
- Parking features: Attached, Drain, Garage, Garage Door Opener, Paved
- Attached garage spaces: 2
Accessibility
- Accessibility features: None
Features
- Levels: Two
- Stories: 2
- Patio & porch: Enclosed, Patio, Porch
- Has view: Yes
- View description: Trees/Woods
Lot
- Size: 0.39 Acres
- Dimensions: 95 x 180
- Features: Wooded
Details
- Additional structures: Shed(s)
- Parcel number: 20125002
Construction
Type & style
- Home type: SingleFamily
- Architectural style: Colonial
- Property subtype: Single Family Residence
Materials
- Aluminum Siding
- Roof: Asphalt,Fiberglass
Condition
- Year built: 1974
Utilities & green energy
- Sewer: Public Sewer
- Water: Public
Community & HOA
Community
- Security: Smoke Detector(s)
HOA
- Has HOA: No
Location
- Region: Bay Village
Financial & listing details
- Price per square foot: $183/sqft
- Tax assessed value: $406,600
- Annual tax amount: $8,427
- Date on market: 9/27/2023
- Cumulative days on market: 105 days
- Listing agreement: Exclusive Right To Sell
- Listing terms: Cash,Conventional
Price history
| Date | Event | Price |
|---|---|---|
| 1/9/2024 | Sold | $485,000$183/sqft |
Source: MLS Now #4493022 Report a problem | ||
| 1/9/2024 | Contingent | $485,000$183/sqft |
Source: MLS Now #4493022 Report a problem | ||
| 12/20/2023 | Pending sale | $485,000$183/sqft |
Source: MLS Now #4493022 Report a problem | ||
| 12/13/2023 | Listed for sale | $485,000$183/sqft |
Source: MLS Now #4493022 Report a problem | ||
| 12/8/2023 | Pending sale | $485,000$183/sqft |
Source: MLS Now #4493022 Report a problem | ||
| 11/1/2023 | Price change | $485,000-3%$183/sqft |
Source: MLS Now #4493022 Report a problem | ||
| 10/12/2023 | Price change | $500,000-3.8%$188/sqft |
Source: MLS Now #4493022 Report a problem | ||
| 9/27/2023 | Listed for sale | $519,900$196/sqft |
Source: MLS Now #4493022 Report a problem | ||
Public tax history
| Year | Property taxes | Tax assessment |
|---|---|---|
| 2025 | $9,677 +7.8% | $142,310 |
| 2024 | $8,981 +16.1% | $142,310 +34.5% |
| 2023 | $7,733 +0% | $105,840 |
| 2022 | $7,731 +10.4% | $105,840 |
| 2021 | $7,005 +2.8% | $105,840 +13% |
| 2020 | $6,814 -8.9% | $93,660 |
| 2019 | $7,476 +13.1% | $93,660 |
| 2018 | $6,609 -9.1% | $93,660 0% |
| 2017 | $7,266 +7.6% | $93,670 |
| 2016 | $6,751 | $93,670 |
| 2015 | $6,751 +4.6% | $93,670 +8% |
| 2014 | $6,453 -9% | $86,740 |
| 2013 | $7,094 +2.7% | $86,740 |
| 2012 | $6,904 +0.3% | $86,740 -2.4% |
| 2011 | $6,884 +900.1% | $88,900 |
| 2010 | $688 -89.2% | $88,900 |
| 2009 | $6,367 +0.2% | $88,900 -2% |
| 2008 | $6,356 +2% | $90,730 |
| 2007 | $6,231 -1% | $90,730 |
| 2006 | $6,291 +13.2% | $90,730 +11.3% |
| 2005 | $5,556 +2.1% | $81,520 |
| 2004 | $5,439 +1.6% | $81,520 |
| 2003 | $5,353 +14.9% | $81,520 +13.5% |
| 2002 | $4,661 -50.5% | $71,820 |
| 2001 | $9,416 | $71,820 |
| 2000 | $9,416 | $71,820 |
Find assessor info on the county website
Neighborhood: 44140
Nearby homes
- $578,1004 bd3 ba2.2k sqft31195 Marvis Dr, Bay Village, OH 44140Off Market
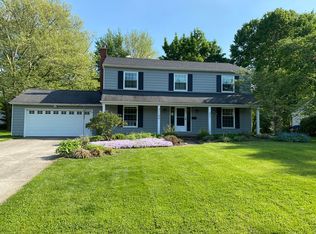
- $563,9004 bd3 ba2.2k sqft31251 Marvis Dr, Bay Village, OH 44140Off Market

- $637,9004 bd4 ba2.9k sqft31200 Kimerly Dr, Bay Village, OH 44140Off Market
- $661,6004 bd3 ba3k sqft31240 Kimerly Dr, Bay Village, OH 44140Off Market
- $525,7004 bd1 ba2.2k sqft31271 Marvis Dr, Bay Village, OH 44140Off Market
- $585,8004 bd1 ba2.3k sqft520 Walmar Rd, Bay Village, OH 44140Off Market
- $497,8004 bd3 ba-- sqft520 Walmar Dr, Bay Village, OH 44140Off Market
- $510,8003 bd1 ba2.3k sqft31180 Kimerly Dr, Bay Village, OH 44140Off Market
Nearby schools
GreatSchools rating
- 9/10Westerly Elementary SchoolGrades: 3-4Distance: 0.5 mi
- 9/10Bay Middle SchoolGrades: 5-8Distance: 2 mi
- 9/10Bay High SchoolGrades: 9-12Distance: 1.1 mi
Schools provided by the listing agent
- District: Bay Village CSD - 1801
Source: MLS Now. This data may not be complete. We recommend contacting the local school district to confirm school assignments for this home.
Get a cash offer in 3 minutes
Find out how much your home could sell for in as little as 3 minutes with a no-obligation cash offer.
Estimated market value
$558,900
Get a cash offer in 3 minutes
Find out how much your home could sell for in as little as 3 minutes with a no-obligation cash offer.
Estimated market value
$558,900
- Ohio
- Cuyahoga County
- Bay Village
- 44140
- 31229 Marvis Dr
Nearby cities
Nearby zip codes
Other Bay Village Topics
