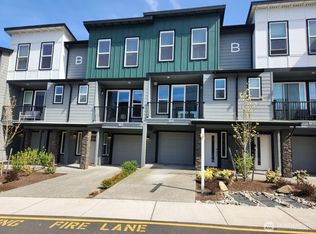
Better than new, this stunning 4-bedroom, 3.25-bath end-unit modern townhome offers refined design and exceptional comfort in a beautiful neighborhood. Enjoy a two-car garage with EV charger, and a gourmet kitchen featuring sleek finishes, contemporary cabinetry, and an open-concept layout filled with abundant natural light. The main level includes a convenient powder room, perfect for entertaining. Generously sized bedrooms provide flexibility, while the luxurious primary suite boasts a vaulted ceiling and ample space for relaxation. The lower level features a private bedroom with en-suite bath and separate access, ideal for guests or multigenerational living. Ideally located near Alderwood Mall, shopping, dining, and with easy access to I-5 and I-405—this home is designed for elevated, modern living.
Sold
Listed by: Keller Williams Rlty Bellevue • Maggie Sun
Bought with: Mehome Seattle Realty, LLC
$795,000
3123 148th St SW #A6, Lynnwood, WA 98087
4beds
2,125sqft
Townhouse, Single Family Residence
Built in 2023
2,613 Square Feet Lot
$801,200 Zestimate®
$374/sqft
$3,621 Estimated rent
Home value
$801,200
$745,000 - $857,000
$3,621/mo
Zestimate® history
Owner options
List your home for rent
$3,621/mo
Rent Zestimate®
Find your next renter with Zillow Rental Manager. Plus, with online applications, you can quickly screen prospective tenants – for free.
$3,621/mo
Rent Zestimate®
Refinance and save
$5,064/mo
Est. payment
Refinancing to a lower rate could help reduce your monthly payments and save thousands over the life of the loan.
$5,064/mo
Est. payment
Explore your selling options
Work with a Zillow partner agent
Leverage their expertise and Zillow's premium Showcase listings to get your home seen by more buyers.
Get startedList with your own agent
Get your home in front of millions of buyers by listing it on Zillow.
Learn how to do itSell it yourself
Take full control of how buyers see your home on Zillow by listing For Sale by Owner (FSBO).
List your homeWhat's special
Contemporary cabinetryConvenient powder roomLuxurious primary suiteVaulted ceilingAmple space for relaxationGenerously sized bedrooms
Zillow last checked:
Listing updated:
Listed by:
Maggie Sun,
Keller Williams Rlty Bellevue,
ChiChun Hsieh,
Keller Williams Rlty Bellevue
Bought with:
Lilly Xiao, 26892
Mehome Seattle Realty, LLC
Source: NWMLS as distributed by MLS GRID,MLS#: 2467744
Facts & features
Interior
Bedrooms & bathrooms
- Bedrooms: 4
- Bathrooms: 4
- Full bathrooms: 2
- 3/4 bathrooms: 1
- 1/2 bathrooms: 1
- Main level bathrooms: 1
Bedroom
- Level: Lower
Bathroom full
- Level: Lower
Other
- Level: Main
Dining room
- Level: Main
Entry hall
- Level: Main
Family room
- Level: Main
Kitchen with eating space
- Level: Main
Heating
- Fireplace, Ductless, Electric
Cooling
- Ductless
Appliances
- Included: Dishwasher, Disposal, Dryer, Microwave, Refrigerator, Stove(s)/Range(s), Washer, Dishwasher(s), Dryer(s), Garbage Disposal, Microwave(s), Refrigerator(s), Washer(s), Water Heater: Electric, Water Heater Location: Garage
Features
- Dining Room, Pantry
- Flooring: Ceramic Tile, Engineered Hardwood, Carpet
- Windows: Dbl Pane/Storm Window
- Basement: Finished
- Number of fireplaces: 1
- Fireplace features: Electric, Main Level: 1, Fireplace
Interior area
- Total structure area: 2,125
- Total interior livable area: 2,125 sqft
Property
Parking
- Total spaces: 2
- Parking features: Attached Garage
- Has attached garage: Yes
- Covered spaces: 2
Features
- Levels: Multi/Split
- Entry location: Main
- Patio & porch: Dbl Pane/Storm Window, Dining Room, Fireplace, Pantry, Security System, Vaulted Ceiling(s), Walk-In Closet(s), Water Heater
- Has view: Yes
- View description: Territorial
Lot
- Size: 2,613 Square Feet
- Features: Corner Lot, Curbs, Paved, Sidewalk, Deck, Electric Car Charging, Fenced-Partially, High Speed Internet
- Topography: Level
Details
- Parcel number: 01225400000600
- Zoning description: Jurisdiction: City
- Special conditions: Standard
Construction
Type & style
- Home type: Townhouse
- Architectural style: Townhouse
- Property subtype: Townhouse, Single Family Residence
Materials
- Stone, Wood Products
- Foundation: Poured Concrete
- Roof: Flat,Torch Down
Condition
- Very Good
- Year built: 2023
- Major remodel year: 2023
Utilities & green energy
- Electric: Company: Alderwood
- Sewer: Sewer Connected, Company: Snohomish PUD
- Water: Public, Company: Alderwood Water and Waste District
Community & HOA
Community
- Features: CCRs
- Security: Security System
- Subdivision: North Lynnwood
HOA
- Services included: Common Area Maintenance, Maintenance Grounds, Road Maintenance
- HOA fee: $193 monthly
- HOA phone: 520-760-7793
Location
- Region: Lynnwood
Financial & listing details
- Price per square foot: $374/sqft
- Tax assessed value: $680,200
- Annual tax amount: $5,683
- Date on market: 3/5/2026
- Cumulative days on market: 139 days
- Listing terms: Conventional
- Inclusions: Dishwasher(s), Dryer(s), Garbage Disposal, Microwave(s), Refrigerator(s), Stove(s)/Range(s), Washer(s)
Price history
| Date | Event | Price |
|---|---|---|
| 2/27/2026 | Sold | $795,000-2.8%$374/sqft |
Source:  NWMLS as distributed by MLS GRID #2467744 Report a problem NWMLS as distributed by MLS GRID #2467744 Report a problem | ||
| 2/9/2026 | Pending sale | $818,000$385/sqft |
Source: NWMLS as distributed by MLS GRID #2467744 Report a problem | ||
| 1/15/2026 | Listed for sale | $818,000-0.8%$385/sqft |
Source: NWMLS as distributed by MLS GRID #2467744 Report a problem | ||
| 8/18/2025 | Listing removed | $3,500$2/sqft |
Source: Zillow Rentals Report a problem | ||
| 7/27/2025 | Price change | $3,500-1.4%$2/sqft |
Source: Zillow Rentals Report a problem | ||
| 7/26/2025 | Listed for rent | $3,550+1.4%$2/sqft |
Source: Zillow Rentals Report a problem | ||
| 3/13/2024 | Listing removed | -- |
Source: Zillow Rentals Report a problem | ||
| 3/2/2024 | Listed for rent | $3,500$2/sqft |
Source: Zillow Rentals Report a problem | ||
| 2/29/2024 | Sold | $825,000+7.1%$388/sqft |
Source: NWMLS as distributed by MLS GRID #2192734 Report a problem | ||
| 1/24/2024 | Pending sale | $769,990$362/sqft |
Source: NWMLS as distributed by MLS GRID #2192734 Report a problem | ||
| 1/19/2024 | Listed for sale | $769,990$362/sqft |
Source: NWMLS as distributed by MLS GRID #2192734 Report a problem | ||
Public tax history
| Year | Property taxes | Tax assessment |
|---|---|---|
| 2024 | $5,810 +2.2% | $680,200 +1.4% |
| 2023 | $5,684 | $670,700 |
Find assessor info on the county website
Neighborhood: 98087
Nearby homes
- $610,0002 bd3 ba1.5k sqft3123 148th St SW #B4, Lynnwood, WA 98087Sold
- $610,0002 bd3 ba1.5k sqft3123 148th St SW #E3, Lynnwood, WA 98087Sold

- $604,9902 bd3 ba1.5k sqft3123 148th St SW #E2, Lynnwood, WA 98087Sold
- $749,9904 bd4 ba2k sqft3123 148th St SW #E1, Lynnwood, WA 98087Sold
- $609,9902 bd3 ba1.5k sqft3123 148th St SW #C4, Lynnwood, WA 98087Sold
- $609,9902 bd3 ba1.5k sqft3123 148th St SW #C2, Lynnwood, WA 98087Sold
- $622,0002 bd3 ba1.5k sqft3123 148th St SW #A5, Lynnwood, WA 98087Sold
- $739,9904 bd4 ba2k sqft3123 148th St SW #H4, Lynnwood, WA 98087Sold
Nearby schools
GreatSchools rating
- 6/10Picnic Point Elementary SchoolGrades: K-5Distance: 1.8 mi
- 4/10Voyager Middle SchoolGrades: 6-8Distance: 2.6 mi
- 4/10Mariner High SchoolGrades: 9-12Distance: 2.4 mi
Schools provided by the listing agent
- Elementary: Picnic Point Elem
- Middle: Voyager Mid
- High: Mariner High
Source: NWMLS as distributed by MLS GRID. This data may not be complete. We recommend contacting the local school district to confirm school assignments for this home.
Get a cash offer in 3 minutes
Find out how much your home could sell for in as little as 3 minutes with a no-obligation cash offer.
Estimated market value
$801,200
Get a cash offer in 3 minutes
Find out how much your home could sell for in as little as 3 minutes with a no-obligation cash offer.
Estimated market value
$801,200
- Washington
- Snohomish County
- Lynnwood
- 98087
- 3123 148th St SW Unit A6
Nearby cities
Nearby neighborhoods
Nearby zip codes
Other Lynnwood Topics
