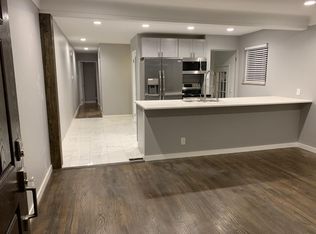
Newly renovated TG South stunner! This adorable, light-filled home sits on a quiet, 1-way block just steps from Tower Grove Park! But the amazing location is just the beginning. Built in 1910, the house has been made new for 2025, and boasts new systems, a fabulous open kitchen, two FULL baths, zoned HVAC and a 2nd floor laundry!
The very thoughtful renovation balances modern convenience with historic character and you'll appreciate the restored hardwood floors, functional pocket doors and the gracious foyer with original staircase. A beautiful stained glass window in the former dining room is now the focal point of the chic new kitchen! And upstairs, the gorgeous new fixtures in the bathroom blend seamlessly with the original tile floor! Expertly refurbished historic light fixtures add an extra layer of ambiance throughout!
The fun continues out back, as the kitchen opens onto a spacious deck and a sun-soaked backyard that's ready for your summer garden! The deep, fully-fenced yard is great for the fur babies too! The sturdy garage has a new roof, new floor and brand new door w/opener, not to mention overhead storage! Leave your car there all weekend, while you enjoy the walkability to events in the Park and the shops and restaurants on Morganford. You'll become a regular at Local Harvest Grocery, Garden Variety Deli & City Park Grille among many others. This is what City living is all about! Showings start Friday! Open Sunday 1-3!
Closed
Listed by: RedKey Realty Leaders • Stephanie Noecker • Contact: 314-537-7404
Bought with: Garcia Properties
Price Unknown
3123 Alfred Ave, Saint Louis, MO 63116
3beds
1,426sqft
Single Family Residence
Built in 1910
3,920 Square Feet Lot
$370,900 Zestimate®
$--/sqft
$2,960 Estimated rent
Home value
$370,900
$330,000 - $419,000
$2,960/mo
Zestimate® history
Owner options
List your home for rent
$2,960/mo
Rent Zestimate®
Find your next renter with Zillow Rental Manager. Plus, with online applications, you can quickly screen prospective tenants – for free.
$2,960/mo
Rent Zestimate®
Refinance and save
Refinancing to a lower rate could help reduce your monthly payments and save thousands over the life of the loan.
Explore your selling options
Work with a Zillow partner agent
Leverage their expertise and Zillow's premium Showcase listings to get your home seen by more buyers.
Get startedList with your own agent
Get your home in front of millions of buyers by listing it on Zillow.
Learn how to do itSell it yourself
Take full control of how buyers see your home on Zillow by listing For Sale by Owner (FSBO).
List your homeWhat's special
Sturdy garageDeep fully-fenced yardSun-soaked backyardNew roofFabulous open kitchenRestored hardwood floorsBeautiful stained glass window
Zillow last checked:
Listing updated:
Listed by:
Stephanie Noecker 314-537-7404,
RedKey Realty Leaders
Bought with:
Jamie L Garvey, 2022042774
Garcia Properties
Source: MARIS,MLS#: 25057291 Originating MLS: St. Louis Association of REALTORS
Originating MLS: St. Louis Association of REALTORSFacts & features
Interior
Bedrooms & bathrooms
- Bedrooms: 3
- Bathrooms: 2
- Full bathrooms: 2
- Main level bathrooms: 1
Bedroom
- Features: Floor Covering: Wood
- Level: Second
Bathroom
- Features: Floor Covering: Ceramic Tile
- Level: Main
Bathroom 2
- Features: Floor Covering: Ceramic Tile
- Level: Second
Bathroom 2
- Features: Floor Covering: Wood
- Level: Second
Bathroom 3
- Features: Floor Covering: Wood
- Level: Second
Kitchen
- Features: Floor Covering: Wood
- Level: Main
Living room
- Features: Floor Covering: Wood
- Level: Main
Heating
- Forced Air, Zoned
Cooling
- Central Air, Zoned
Appliances
- Included: Stainless Steel Appliance(s), Dishwasher, Disposal, Built-In Gas Range, Free-Standing Refrigerator, Electric Water Heater
- Laundry: 2nd Floor
Features
- Breakfast Bar, Ceiling Fan(s), Custom Cabinetry, Eat-in Kitchen, Entrance Foyer, Historic Millwork, Kitchen Island, Solid Surface Countertop(s)
- Flooring: Ceramic Tile, Hardwood
- Has basement: Yes
- Has fireplace: No
Interior area
- Total structure area: 1,426
- Total interior livable area: 1,426 sqft
- Finished area above ground: 1,426
- Finished area below ground: 0
Property
Parking
- Total spaces: 1
- Parking features: Alley Access, Detached, Garage Door Opener
- Garage spaces: 1
Features
- Levels: Two
- Patio & porch: Deck
- Fencing: Back Yard,Wood
Lot
- Size: 3,920 Square Feet
- Dimensions: 152 x 25.5
- Features: City Lot
Details
- Parcel number: 50169400.000
- Special conditions: Standard
Construction
Type & style
- Home type: SingleFamily
- Architectural style: Traditional
- Property subtype: Single Family Residence
Materials
- Brick
- Foundation: Stone
- Roof: Flat
Condition
- Year built: 1910
Utilities & green energy
- Electric: Ameren
- Sewer: Public Sewer
- Water: Public
- Utilities for property: Cable Available, Electricity Connected, Natural Gas Connected, Water Connected
Community & HOA
Community
- Subdivision: Gartside Addn
HOA
- Has HOA: No
Location
- Region: Saint Louis
Financial & listing details
- Tax assessed value: $40,010
- Annual tax amount: $2,891
- Date on market: 8/21/2025
- Cumulative days on market: 5 days
- Listing terms: Cash,Conventional,FHA,VA Loan
- Ownership: Private
- Electric utility on property: Yes
Price history
| Date | Event | Price |
|---|---|---|
| 9/17/2025 | Sold | -- |
Source:  MARIS #25057291 Report a problem MARIS #25057291 Report a problem | ||
| 8/27/2025 | Pending sale | $349,900$245/sqft |
Source: MARIS #25057291 Report a problem | ||
| 8/21/2025 | Listed for sale | $349,900$245/sqft |
Source: MARIS #25057291 Report a problem | ||
| 3/30/2001 | Sold | -- |
Source: Agent Provided Report a problem | ||
Public tax history
| Year | Property taxes | Tax assessment |
|---|---|---|
| 2025 | $3,303 +14.3% | $40,010 +17% |
| 2024 | $2,891 -10.7% | $34,200 -15.2% |
| 2023 | $3,239 +6.3% | $40,340 +10.4% |
| 2022 | $3,048 +0.1% | $36,530 |
| 2021 | $3,043 +15.2% | $36,530 +14.1% |
| 2020 | $2,641 | $32,020 |
| 2019 | $2,641 | $32,020 +7.2% |
| 2018 | $2,641 +3.9% | $29,870 |
| 2017 | $2,543 +31.4% | $29,870 +31.2% |
| 2016 | $1,936 +10.3% | $22,760 |
| 2015 | $1,755 +4.3% | $22,760 |
| 2014 | $1,684 | $22,760 +4.3% |
| 2013 | $1,684 | $21,830 -2.2% |
| 2012 | -- | $22,330 |
| 2011 | -- | $22,330 |
| 2010 | -- | $22,330 -10.6% |
| 2009 | $1,688 +51.5% | $24,980 |
| 2008 | $1,114 | $24,980 -7.2% |
| 2007 | $1,114 | $26,920 |
| 2006 | $1,114 +1% | $26,920 +73.2% |
| 2005 | $1,103 +37.3% | $15,540 +46.3% |
| 2004 | $803 +2.9% | $10,620 |
| 2003 | $781 +20% | $10,620 +23.9% |
| 2002 | $650 | $8,570 |
| 2001 | -- | $8,570 +18.4% |
| 2000 | -- | $7,240 |
Find assessor info on the county website
Neighborhood: Tower Grove South
Nearby homes
- $237,300-- bd-- ba1.5k sqft3133-3135 Alfred Ave, Saint Louis, MO 63116Off Market

- $--2 bd2 ba1k sqft3135 Alfred Ave, Saint Louis, MO 63116Off Market

- $1,8752 bd1 ba800 sqft3133 Alfred Ave, Saint Louis, MO 63116For Rent
- $534,2004 bd3 ba2.4k sqft3127 Alfred Ave, Saint Louis, MO 63116Off Market
- $307,6003 bd2 ba1.8k sqft3137 Alfred Ave, Saint Louis, MO 63116Off Market
- $309,8002 bd2 ba1.2k sqft3139 Alfred Ave, Saint Louis, MO 63116Off Market
- $252,0003 bd2 ba1.3k sqft3125 Alfred Ave, Saint Louis, MO 63116Off Market
- $214,900-- bd1 ba1.9k sqft3141 Alfred Ave, Saint Louis, MO 63116Off Market
Nearby schools
GreatSchools rating
- 6/10Mann Elementary SchoolGrades: PK-6Distance: 0.5 mi
- 3/10Long Middle Community Ed. CenterGrades: 6-8Distance: 1.6 mi
- 1/10Roosevelt High SchoolGrades: 9-12Distance: 1.5 mi
Schools provided by the listing agent
- Elementary: Mann Elem.
- Middle: Fanning Middle Community Ed.
- High: Roosevelt High
Source: MARIS. This data may not be complete. We recommend contacting the local school district to confirm school assignments for this home.
Get a cash offer in 3 minutes
Find out how much your home could sell for in as little as 3 minutes with a no-obligation cash offer.
Estimated market value
$370,900
Get a cash offer in 3 minutes
Find out how much your home could sell for in as little as 3 minutes with a no-obligation cash offer.
Estimated market value
$370,900
- Missouri
- Saint Louis City
- Saint Louis
- 63116
- Tower Grove South
- 3123 Alfred Ave
Nearby cities
Nearby neighborhoods
Nearby zip codes
Other Saint Louis Topics
