Skip main navigation
Sold for $299,900
  • $299,900

    3123 Aramingo Ave, Philadelphia, PA 19134

    3beds
    1,586sqft
    Townhouse
    Built in 1925
    979 Square Feet Lot
    $306,300 Zestimate®
    $189/sqft
    $2,144 Estimated rent

    Home value

    $306,300

    $279,000 - $337,000

    $2,144/mo

    Zestimate® history
    Loading
    Loading...

    Owner options

    List your home for rent

    $2,144/mo

    Rent Zestimate®

    Find your next renter with Zillow Rental Manager. Plus, with online applications, you can quickly screen prospective tenants – for free.

    Learn more

    $2,144/mo

    Rent Zestimate®

    Refinance and save

    $1,856/mo

    Est. payment

    Refinancing to a lower rate could help reduce your monthly payments and save thousands over the life of the loan.

    See today's rates

    $1,856/mo

    Est. payment

    Explore your selling options

    Work with a Zillow partner agent

    Leverage their expertise and Zillow's premium Showcase listings to get your home seen by more buyers.

    Get started

    List with your own agent

    Get your home in front of millions of buyers by listing it on Zillow.

    Learn how to do it

    Sell it yourself

    Take full control of how buyers see your home on Zillow by listing For Sale by Owner (FSBO).

    List your home

    What's special

    Fully finished basementModern stainless steel appliancesSleek powder roomCovered front porchFenced backyardOpen-concept layoutHuge window
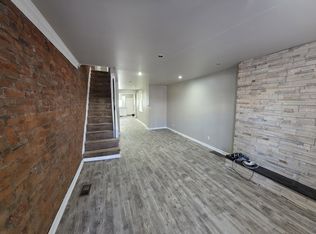
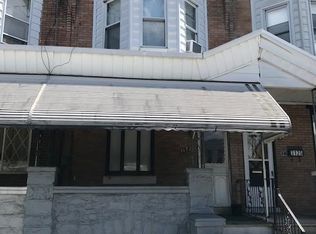
    Impressive 3-bedroom & 2.5 bathroom FULLY remodeled home in PORT RICHMOND! Situated in a highly desirable area close to parks, schools, stores, restaurants, and public transportation. Almost everything is BRAND NEW from the siding, plumbing, electric, windows and much more! As you approach, the covered front porch invites you to relax and enjoy the charm of this stunning property. Upon entering, the living room greets you with its 9-foot-high ceiling, adorned with elegant crown moldings, and a huge window that bathes the space in natural light. Thoughtfully curated with a seamless open-concept layout effortlessly connects the living room to the dining area and a beautiful kitchen, creating a welcoming and functional space for entertaining and daily living. The kitchen is a true showstopper, featuring modern stainless steel appliances, snow-white cabinets with crown moldings, and sleek quartz countertops and backsplash. A pantry provides additional storage, ensuring everything stays organized. From the kitchen, step outside to the fenced backyard, where a concrete patio awaits your outdoor gatherings and moments of relaxation. The first floor is beautifully finished with rich hardwood flooring, and a sleek powder room adds convenience and style. Custom-designed stair railings lead you upstairs, where the main bedroom offers a retreat-like ambiance with two spacious closets. Two additional bedrooms, bathed in natural light, and a modern full bathroom complete the second level. With all of the rooms having a 9-ft high ceiling. The fully finished basement is a versatile space with durable vinyl flooring and endless possibilities. Here, you'll find a large full bathroom, a dedicated laundry and utility area, and ample room to create a recreational space or additional storage to suit your needs. Parking is not a problem as you’ll have an on street parking. This home offers not just a place to live but a lifestyle to love.Don’t wait—schedule your private showing today!

    Zillow last checked:

    Listing updated:

    Listed by:

    Max Shein 215-281-8357,

    LPT Realty, LLC,

    Listing Team: Max Shein Team, LLC

    Bought with:

    Cheryl Toscano, AB062249L

    RE/MAX 2000

    Source: Bright MLS,MLS#: PAPH2451808MLS Logo

    Facts & features

    Interior

    Bedrooms & bathrooms
    • Bedrooms: 3
    • Bathrooms: 3
    • Full bathrooms: 2
    • 1/2 bathrooms: 1
    • Main level bathrooms: 1
    Rooms
    • Room types: Living Room, Dining Room, Primary Bedroom, Bedroom 2, Bedroom 3, Kitchen, Basement, Laundry, Utility Room, Bathroom 1, Bathroom 2, Half Bath
    Primary bedroom
    • Level: Upper
    Bedroom 2
    • Level: Upper
    Bedroom 3
    • Level: Upper
    Bathroom 1
    • Level: Upper
    Bathroom 2
    • Level: Lower
    Basement
    • Level: Lower
    Dining room
    • Level: Main
    Half bath
    • Level: Main
    Kitchen
    • Level: Main
    Laundry
    • Level: Lower
    Living room
    • Level: Main
    Utility room
    • Level: Lower
    Heating
    • Hot Water, Natural Gas
    Cooling
    • Central Air, Electric
    Appliances
    • Included: Dishwasher, Disposal, Intercom, Refrigerator, Cooktop, Gas Water Heater
    • Laundry: In Basement, Has Laundry, Laundry Room
    Features
    • Combination Dining/Living, Crown Molding, Pantry, 9'+ Ceilings, Dry Wall
    • Flooring: Hardwood, Vinyl
    • Windows: Double Hung, Double Pane Windows, Vinyl Clad
    • Basement: Finished
    • Has fireplace: No
    Interior area
    • Total structure area: 1,586
    • Total interior livable area: 1,586 sqft
    • Finished area above ground: 1,086
    • Finished area below ground: 500

    Property

    Parking
    • Parking features: On Street
    • Has uncovered spaces: Yes
    Accessibility
    • Accessibility features: None
    Features
    • Levels: Two
    • Stories: 2
    • Patio & porch: Patio
    • Exterior features: Street Lights, Sidewalks
    • Pool features: None
    • Fencing: Wood
    Lot
    • Size: 979 Square Feet
    • Dimensions: 14.00 x 68.00
    • Features: Rear Yard
    Details
    • Additional structures: Above Grade, Below Grade
    • Parcel number: 251463600
    • Zoning: RSA5
    • Special conditions: Standard

    Construction

    Type & style
    • Home type: Townhouse
    • Architectural style: Traditional
    • Property subtype: Townhouse
    Materials
    • Masonry
    • Foundation: Other
    Condition
    • Excellent
    • New construction: No
    • Year built: 1925

    Utilities & green energy

    • Sewer: Public Sewer
    • Water: Public

    Community & HOA

    Community
    • Security: Smoke Detector(s)
    • Subdivision: Port Richmond
    HOA
    • Has HOA: No
    Location
    • Region: Philadelphia
    • Municipality: PHILADELPHIA

    Financial & listing details

    • Price per square foot: $189/sqft
    • Tax assessed value: $156,900
    • Annual tax amount: $2,196
    • Date on market: 3/7/2025
    • Listing agreement: Exclusive Right To Sell
    • Listing terms: Cash,Conventional,FHA,VA Loan
    • Inclusions: Refrigerator
    • Ownership: Fee Simple

    Price history

    DateEventPrice
    9/5/2025Sold$299,900-2.9%$189/sqft
    Source: Bright MLS #PAPH2451808 Report a problem
    8/8/2025Pending sale$309,000$195/sqft
    Source: Bright MLS #PAPH2451808 Report a problem
    6/27/2025Price change$309,000-0.3%$195/sqft
    Source: Bright MLS #PAPH2451808 Report a problem
    4/23/2025Price change$310,000-0.8%$195/sqft
    Source: Bright MLS #PAPH2451808 Report a problem
    3/26/2025Price change$312,500-0.8%$197/sqft
    Source: Bright MLS #PAPH2451808 Report a problem
    3/7/2025Listed for sale$315,000+117.2%$199/sqft
    Source: Bright MLS #PAPH2451808 Report a problem
    5/14/2024Sold$145,000-3.3%$91/sqft
    Source: Bright MLS #PAPH2340832 Report a problem
    4/20/2024Pending sale$149,900$95/sqft
    Source: Bright MLS #PAPH2340832 Report a problem
    4/9/2024Listed for sale$149,900+7.1%$95/sqft
    Source: Bright MLS #PAPH2340832 Report a problem
    10/23/2023Listing removed$139,900$88/sqft
    Source: Bright MLS #PAPH2283636 Report a problem
    10/1/2023Listed for sale$139,900-17.7%$88/sqft
    Source: Bright MLS #PAPH2283636 Report a problem
    6/1/2023Listing removed$169,900$107/sqft
    Source: Bright MLS #PAPH2238352 Report a problem
    5/20/2023Listed for sale$169,900+41.7%$107/sqft
    Source: Bright MLS #PAPH2238352 Report a problem
    11/1/2017Listing removed$119,900$76/sqft
    Source: Legal Real Estate, LLC #7060469 Report a problem
    9/28/2017Listed for sale$119,900+20%$76/sqft
    Source: Legal Real Estate, LLC #7060469 Report a problem
    1/5/2017Listing removed$99,900$63/sqft
    Source: Legal Real Estate, LLC #6906116 Report a problem
    12/30/2016Listed for sale$99,900+5.3%$63/sqft
    Source: Legal Real Estate, LLC #6906116 Report a problem
    11/28/2016Listing removed$94,900$60/sqft
    Source: Legal Real Estate, LLC #6894688 Report a problem
    11/27/2016Listed for sale$94,900+87.9%$60/sqft
    Source: Legal Real Estate, LLC #6894688 Report a problem
    9/20/2003Sold$50,500+7.4%$32/sqft
    Source: Public Record Report a problem
    5/23/1997Sold$47,000$30/sqft
    Source: Public Record Report a problem

    Public tax history

    YearProperty taxesTax assessment
    2025$2,196 +10.8%$156,900 +10.8%
    2024$1,982 $141,600
    2023$1,982 +52.9%$141,600
    2022$1,296 --
    2021$1,296 +7.7%--
    2018$1,204 --
    2017$1,204 +3.7%--
    2016$1,160 --
    2015$1,160 --
    2014$1,160 +23.4%$70,200 +552.9%
    2012$941 $10,752
    2011-- $10,752
    2010-- $10,752
    2009-- $10,752
    2008-- $10,752
    2007-- $10,752
    2006-- $10,752
    2005-- $10,752
    2004-- $10,752
    2003-- $10,752
    2002-- $10,752
    2000-- $10,752
    1999-- $10,752
    Find assessor info on the county website

    Neighborhood: Richmond

    Nearby schools

    GreatSchools rating
    Schools provided by the listing agent
    • High: Kensington
    • District: Philadelphia City

    Source: Bright MLS. This data may not be complete. We recommend contacting the local school district to confirm school assignments for this home.

    Get a cash offer in 3 minutes
    Find out how much your home could sell for in as little as 3 minutes with a no-obligation cash offer.
    Estimated market value
    $306,300
    Get a cash offer in 3 minutes
    Find out how much your home could sell for in as little as 3 minutes with a no-obligation cash offer.
    Estimated market value
    $306,300