Skip main navigation
Closed
  • Listing Provided by: Coldwell Banker Realty - Gundaker
    Bought with: DRG - Delhougne Realty Group
    Price Unknown

    3123 Capri Way, Saint Peters, MO 63304

    2beds
    1,136sqft
    Condominium, Apartment
    Built in 2005
    -- sqft lot
    $210,200 Zestimate®
    $--/sqft
    $1,737 Estimated rent

    Home value

    $210,200

    $200,000 - $221,000

    $1,737/mo

    Zestimate® history
    Loading
    Loading...

    Owner options

    List your home for rent

    $1,737/mo

    Rent Zestimate®

    Find your next renter with Zillow Rental Manager. Plus, with online applications, you can quickly screen prospective tenants – for free.

    Learn more

    $1,737/mo

    Rent Zestimate®

    Refinance and save

    $330/mo

    Est. payment

    Refinancing to a lower rate could help reduce your monthly payments and save thousands over the life of the loan.

    See today's rates

    $330/mo

    Est. payment

    Explore your selling options

    Work with a Zillow partner agent

    Leverage their expertise and Zillow's premium Showcase listings to get your home seen by more buyers.

    Get started

    List with your own agent

    Get your home in front of millions of buyers by listing it on Zillow.

    Learn how to do it

    Sell it yourself

    Take full control of how buyers see your home on Zillow by listing For Sale by Owner (FSBO).

    List your home

    What's special

    Great access to shoppingFull second bathLarge walk-in master closetHardwood floorsOpen floor planVaulted ceilingsCeiling fans
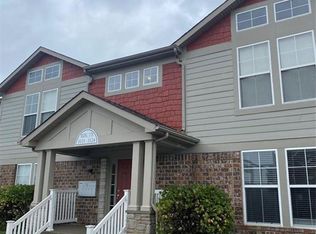
    Rare find in Carriage Condominiums at Montecito! This nicely appointed 2nd floor home is ready for move in! Owner-selected builder upgrades include 10-foot breakfast bar, full second bath, ceiling fans and open floor plan. Special features include vaulted ceilings in Living Rm and Master, large walk-in master closet, hardwood floors in bedrooms and balcony. Full W/D and refrigerator remain. The 4-unit building offers secured entry, a 10' x 20'tuck-under garage for 1 car and 7' x 13' storage room in basement. HOA fee of $330/mo includes water, sewer, trash, and recycling, in addition to common area maintenance. Great access to shopping, dining, and Hwys 94, 364 & 40/64. Location: Upper Level

    Zillow last checked:

    Listing updated:

    Listing Provided by:

    Karen R Grant 773-914-4900,

    Coldwell Banker Realty - Gundaker

    Bought with:

    Kenzie N Hammer, 2021003063

    DRG - Delhougne Realty Group

    Source: MARIS,MLS#: 23050096MLS LogoOriginating MLS: St. Charles County Association of REALTORS

    Facts & features

    Interior

    Bedrooms & bathrooms
    • Bedrooms: 2
    • Bathrooms: 2
    • Full bathrooms: 2
    • Main level bathrooms: 2
    • Main level bedrooms: 2
    Primary bedroom
    • Features: Wall Covering: Some
    • Level: Main
    • Area: 154
    • Dimensions: 14x11
    Bedroom
    • Features: Floor Covering: Wood, Wall Covering: Some
    • Level: Main
    • Area: 143
    • Dimensions: 13x11
    Dining room
    • Features: Floor Covering: Carpeting, Wall Covering: None
    • Level: Main
    • Area: 120
    • Dimensions: 12x10
    Great room
    • Features: Floor Covering: Carpeting, Wall Covering: Some
    • Level: Main
    • Area: 266
    • Dimensions: 19x14
    Kitchen
    • Features: Floor Covering: Laminate, Wall Covering: None
    • Level: Main
    • Area: 110
    • Dimensions: 11x10
    Heating
    • Electric, Forced Air
    Cooling
    • Ceiling Fan(s), Central Air, Electric
    Appliances
    • Included: Electric Water Heater, Dishwasher, Disposal, Dryer, Microwave, Electric Range, Electric Oven, Refrigerator, Washer
    • Laundry: Main Level, In Unit
    Features
    • Breakfast Bar, Solid Surface Countertop(s), Storage, Center Hall Floorplan, Open Floorplan, Vaulted Ceiling(s), Walk-In Closet(s), Dining/Living Room Combo
    • Flooring: Carpet
    • Doors: Panel Door(s)
    • Windows: Window Treatments, Tilt-In Windows
    • Basement: Storage Space
    • Has fireplace: No
    Interior area
    • Total structure area: 1,136
    • Total interior livable area: 1,136 sqft
    • Finished area above ground: 1,136

    Property

    Parking
    • Total spaces: 1
    • Parking features: Basement, Garage, Garage Door Opener, Guest, Storage
    • Garage spaces: 1
    Features
    • Patio & porch: Deck
    • Exterior features: Balcony
    Lot
    • Size: 1,045 sqft
    Details
    • Parcel number: 301209902173123.0000000
    • Special conditions: Standard

    Construction

    Type & style
    • Home type: Condo
    • Architectural style: Traditional,Other,Apartment Style
    • Property subtype: Condominium, Apartment
    Materials
    • Vinyl Siding
    Condition
    • Year built: 2005
    Details
    • Builder name: Fischer Frichtel

    Utilities & green energy

    • Sewer: Public Sewer
    • Water: Public

    Community & neighborhood

    Security
    • Security features: Smoke Detector(s)
    Location
    • Region: Saint Peters
    • Subdivision: Carriage Condos At Montecito

    HOA & financial

    HOA
    • HOA fee: $330 monthly
    • Amenities included: Association Management
    • Services included: Insurance, Maintenance Grounds, Maintenance Parking/Roads, Sewer, Snow Removal, Trash, Water

    Other

    Other facts
    • Listing terms: Cash,Conventional
    • Ownership: Private

    Price history

    DateEventPrice
    10/26/2023Sold--
    Source: MARIS #23050096 Report a problem
    10/20/2023Pending sale$195,000$172/sqft
    Source: MARIS #23050096 Report a problem
    9/26/2023Contingent$195,000$172/sqft
    Source: MARIS #23050096 Report a problem
    9/22/2023Listed for sale$195,000$172/sqft
    Source: MARIS #23050096 Report a problem
    8/26/2005Sold--
    Source: Public Record Report a problem

    Public tax history

    YearProperty taxesTax assessment
    2025$2,450 +6.3%$36,174 +7%
    2024$2,304 +0%$33,804
    2023$2,304 +19.3%$33,804 +27.8%
    2022$1,931 $26,450
    2021-- $26,450 +11.4%
    2020-- $23,744
    2019$1,592 $23,744 +16.8%
    2018$1,592 +0.7%$20,330
    2017$1,581 +2.4%$20,330 +6%
    2016$1,544 +0.2%$19,186
    2015$1,541 -0.2%$19,186 +2.5%
    2014$1,545 $18,713
    2013-- $18,713 -20.7%
    2012-- $23,590 -7.3%
    2011-- $25,440
    2010-- $25,440
    2009-- $25,440 -14.7%
    2008-- $29,820 -80.3%
    2007-- $151,698
    2006-- --

    Find assessor info on the county website

    Neighborhood: 63304

    Nearby schools

    GreatSchools rating
    Schools provided by the listing agent
    • Elementary: Independence Elem.
    • Middle: Bryan Middle
    • High: Francis Howell High

    Source: MARIS. This data may not be complete. We recommend contacting the local school district to confirm school assignments for this home.

    Get a cash offer in 3 minutes
    Find out how much your home could sell for in as little as 3 minutes with a no-obligation cash offer.
    Estimated market value
    $210,200
    Get a cash offer in 3 minutes
    Find out how much your home could sell for in as little as 3 minutes with a no-obligation cash offer.
    Estimated market value
    $210,200