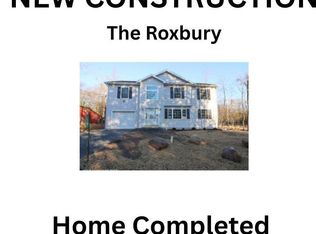
**Seller has an accepted offer and is only taking back-up offers at this time!**HOME COMPLETED!-NEW CONSTRUCTION-Feel safe, confident, and secure in your newly built Roxbury Build with no inspections necessary due to the builders 12 point inspection process and one year warranty. This Colonial home features a Primary bedroom w/Primary BA, double vanity, soaking tub, and walk-in closet. Open kitchen w/island bar, morning room w/sliding doors leading to the rear deck. Modern dining room, living room w/fireplace insert, large garage and more! Make this your forever home, it's more than just A Place to Live-it's where Memories are Made.
Sold for $345,000
$345,000
3123 Carobeth Dr, Tobyhanna, PA 18466
4beds
2,376sqft
Single Family Residence
Built in 2025
0.27 Acres Lot
$346,400 Zestimate®
$145/sqft
$2,936 Estimated rent
Home value
$346,400
$329,000 - $364,000
$2,936/mo
Zestimate® history
Owner options
List your home for rent
$2,936/mo
Rent Zestimate®
Find your next renter with Zillow Rental Manager. Plus, with online applications, you can quickly screen prospective tenants – for free.
$2,936/mo
Rent Zestimate®
Refinance and save
$4,171/mo
Est. payment
Refinancing to a lower rate could help reduce your monthly payments and save thousands over the life of the loan.
$4,171/mo
Est. payment
Explore your selling options
Work with a Zillow partner agent
Leverage their expertise and Zillow's premium Showcase listings to get your home seen by more buyers.
Get startedList with your own agent
Get your home in front of millions of buyers by listing it on Zillow.
Learn how to do itSell it yourself
Take full control of how buyers see your home on Zillow by listing For Sale by Owner (FSBO).
List your homeWhat's special
Large garageSoaking tubModern dining roomWalk-in closetDouble vanity
Zillow last checked:
Listing updated:
Listed by:
Ricmarie Sierra-Figueroa 570-807-4507,
E-Realty Services - Pocono Summit
Bought with:
Rebecca Lymberis, RS368034
Pocono Mountain Lakes Realty - Blakeslee
Source: PMAR,MLS#: PM-136298
Facts & features
Interior
Bedrooms & bathrooms
- Bedrooms: 4
- Bathrooms: 3
- Full bathrooms: 2
- 1/2 bathrooms: 1
Primary bedroom
- Description: measurements are estimated
- Level: Second
- Area: 256
- Dimensions: 16 x 16
Bedroom 2
- Description: measurements are estimated
- Level: Second
- Area: 132
- Dimensions: 12 x 11
Bedroom 3
- Description: measurements are estimated
- Level: Second
- Area: 156
- Dimensions: 13 x 12
Bedroom 4
- Description: measurements are estimated
- Level: Second
- Area: 156
- Dimensions: 13 x 12
Primary bathroom
- Description: measurements are estimated
- Level: Second
- Area: 72
- Dimensions: 9 x 8
Dining room
- Description: measurements are estimated
- Level: First
- Area: 120
- Dimensions: 10 x 12
Kitchen
- Description: measurements are estimated
- Level: First
- Area: 120
- Dimensions: 10 x 12
Living room
- Description: measurements are estimated
- Level: First
- Area: 322
- Dimensions: 23 x 14
Other
- Description: measurements are estimated
- Level: First
- Area: 120
- Dimensions: 10 x 12
Heating
- Baseboard, Forced Air, Electric, Propane
Cooling
- Ceiling Fan(s), Central Air
Appliances
- Included: Gas Range, Refrigerator, Dishwasher, Microwave, Stainless Steel Appliance(s)
- Laundry: Electric Dryer Hookup, Washer Hookup
Features
- Breakfast Nook, Eat-in Kitchen, Kitchen Island, Laminate Counters, Double Vanity, Walk-In Closet(s), Chandelier, Ceiling Fan(s)
- Flooring: Carpet, Luxury Vinyl
- Doors: Sliding Doors
- Windows: Low-Emissivity Windows
- Basement: Crawl Space,Sump Pump,Vapor Barrier
- Number of fireplaces: 1
- Fireplace features: Living Room, Insert, Propane, Stone
Interior area
- Total structure area: 3,738
- Total interior livable area: 2,376 sqft
- Finished area above ground: 2,376
- Finished area below ground: 0
Property
Parking
- Total spaces: 2
- Parking features: Garage - Attached, Open
- Attached garage spaces: 1
- Uncovered spaces: 1
Features
- Stories: 2
- Patio & porch: Deck
Lot
- Size: 0.27 Acres
Details
- Parcel number: 03635819602957
- Zoning description: Residential
- Special conditions: Standard
Construction
Type & style
- Home type: SingleFamily
- Architectural style: Colonial
- Property subtype: Single Family Residence
Materials
- Vinyl Siding
- Roof: Shingle
Condition
- Year built: 2025
Utilities & green energy
- Sewer: Public Sewer
- Water: Public
- Utilities for property: Cable Available, Propane Tank Leased
Community & HOA
Community
- Subdivision: A Pocono Country Place
HOA
- Has HOA: Yes
- Amenities included: Security, Gated, Clubhouse, Dog Park, Playground, Outdoor Pool, Basketball Court
- Services included: Maintenance Road
- HOA fee: $1,888 annually
Location
- Region: Tobyhanna
Financial & listing details
- Price per square foot: $145/sqft
- Annual tax amount: $591
- Date on market: 3/20/2026
- Listing terms: Cash,Conventional,FHA
- Road surface type: Paved
Price history
| Date | Event | Price |
|---|---|---|
| 5/29/2026 | Sold | $345,000-4.2%$145/sqft |
Source: PMAR #PM-136298 Report a problem | ||
| 3/20/2026 | Listed for sale | $360,000$152/sqft |
Source: PMAR #PM-136298 Report a problem | ||
| 12/30/2025 | Pending sale | $360,000$152/sqft |
Source: PMAR #PM-136298 Report a problem | ||
| 12/2/2025 | Price change | $360,000-1.4%$152/sqft |
Source: PMAR #PM-136298 Report a problem | ||
| 10/6/2025 | Listed for sale | $365,000$154/sqft |
Source: PMAR #PM-136298 Report a problem | ||
Public tax history
Tax history is unavailable.
Neighborhood: 18466
Nearby homes
- $350,0004 bd3 ba2.3k sqft3401 Primrose Ter, Tobyhanna, PA 18466Sold
- $198,0002 bd1 ba1.2k sqft3403 Primrose Ter, Tobyhanna, PA 18466Off Market
- $279,4004 bd2 ba2k sqft3119 Carobeth Dr, Tobyhanna, PA 18466Off Market
- $309,5003 bd3 ba2.4k sqft3001 Briarwood Dr, Tobyhanna, PA 18466Off Market
- $267,6003 bd2 ba1.4k sqft3625 Rock Spring Ln, Tobyhanna, PA 18466Off Market
- $317,5003 bd3 ba2.6k sqft3124 Carobeth Dr, Tobyhanna, PA 18466Off Market
- $180,3003 bd2 ba768 sqft3623 Rock Spring Ln, Tobyhanna, PA 18466Off Market
- $140,8002 bd1 ba1.3k sqft3120 Carobeth Dr, Tobyhanna, PA 18466Off Market
Nearby schools
GreatSchools rating
- 3/10Clear Run Intermediate SchoolGrades: 3-6Distance: 2.4 mi
- 4/10Pocono Mountain West Junior High SchoolGrades: 7-8Distance: 6.3 mi
- 7/10Pocono Mountain West High SchoolGrades: 9-12Distance: 6.2 mi


Get pre-qualified for a loan
At Zillow Home Loans, we can pre-qualify you in as little as 5 minutes with no impact to your credit score.An equal housing lender. NMLS #10287.
Sell for more on Zillow
Get a Zillow Showcase℠ listing at no additional cost and you could sell for .
$346,400
2% more
+$6,928
With Zillow Showcase(estimated)
$353,328
- Pennsylvania
- Monroe County
- Tobyhanna
- 18466
- 3123 Carobeth Dr
Nearby cities
Nearby zip codes
Other Tobyhanna Topics
