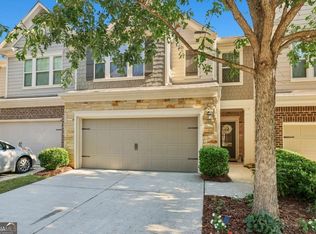
Exceptional 5-Bedroom Townhome in Pinnacle Glen - Largest Floor Plan in the Community Presenting a rare opportunity to own a spacious and elegantly appointed townhome in the heart of Cumming, located within the highly acclaimed Denmark High School district. This 5-bedroom, 3-bathroom residence offers the largest floor plan in the Pinnacle Glen community's FINAL PHASE and showcases a thoughtfully designed layout filled with abundant natural light and refined finishes throughout. Main Level Highlights Open-Concept Living AreaThe expansive family room features soaring windows, a cozy fireplace, and peaceful views of the backyard-creating a perfect setting for both relaxed living and entertaining. Designer KitchenThe beautifully appointed kitchen blends style and functionality with: * Custom tile backsplash * Granite countertops * Stainless steel appliances * Ample pantry space * Seamless connectivity to the family and dining areas Main-Level Guest SuiteA valuable addition, the main floor includes a private guest bedroom with a full, tiled bathroom, ideal for visiting guests or multi-generational living. Upper Level Features Luxurious Primary SuiteThe oversized primary bedroom boasts tray ceilings and an en-suite bath with: * Double vanity * Soaking tub * Separate shower * Walk-in closet Three Additional BedroomsSpacious secondary bedrooms share a well-appointed full bathroom, offering flexibility for a home office, guests, or hobbies. Additional Features * Two-car garage * Granite countertops in kitchen and all bathrooms * Crown molding on the main level * Low-maintenance lifestyle with HOA-managed landscaping Community Amenities Residents enjoy access to premium amenities, including: * Swimming pool * Tennis courts * Sidewalks and walking paths Prime Location Ideally situated near top-rated Forsyth County schools, Fowler Park, Vickery Village, shopping, dining, and recreational venues-offering a perfect balance of convenience and quality of life. Don't miss this exceptional opportunity to own a truly spacious and well-appointed townhome in one of Cumming's most desirable communities. Schedule your private showing today and experience all this home has to offer!
Closed
$480,000
3123 Cross Creek Dr, Cumming, GA 30040
5beds
2,199sqft
Townhouse
Built in 2016
1,393 Square Feet Lot
$473,800 Zestimate®
$218/sqft
$2,565 Estimated rent
Home value
$473,800
$441,000 - $507,000
$2,565/mo
Zestimate® history
Owner options
List your home for rent
$2,565/mo
Rent Zestimate®
Find your next renter with Zillow Rental Manager. Plus, with online applications, you can quickly screen prospective tenants – for free.
$2,565/mo
Rent Zestimate®
Refinance and save
$4,932/mo
Est. payment
Refinancing to a lower rate could help reduce your monthly payments and save thousands over the life of the loan.
$4,932/mo
Est. payment
Explore your selling options
Work with a Zillow partner agent
Leverage their expertise and Zillow's premium Showcase listings to get your home seen by more buyers.
Get startedList with your own agent
Get your home in front of millions of buyers by listing it on Zillow.
Learn how to do itSell it yourself
Take full control of how buyers see your home on Zillow by listing For Sale by Owner (FSBO).
List your homeWhat's special
Zillow last checked:
Listing updated:
Listed by:
Lavanya Thadiparthi 678-761-0875,
Sekhars Realty, Inc.,
Sekhar Thadiparthi 404-808-9978,
Sekhars Realty, Inc.
Bought with:
No Sales Agent, 0
Non-Mls Company
Source: GAMLS,MLS#: 10519849
Facts & features
Interior
Bedrooms & bathrooms
- Bedrooms: 5
- Bathrooms: 3
- Full bathrooms: 3
- Main level bathrooms: 1
- Main level bedrooms: 1
Rooms
- Room types: Foyer, Laundry, Other
Kitchen
- Features: Breakfast Bar, Pantry
Heating
- Natural Gas
Cooling
- Central Air
Appliances
- Included: Dishwasher, Disposal, Gas Water Heater, Microwave
- Laundry: Upper Level
Features
- Walk-In Closet(s)
- Flooring: Carpet, Hardwood
- Windows: Double Pane Windows
- Basement: None
- Number of fireplaces: 1
- Fireplace features: Family Room
- Common walls with other units/homes: 2+ Common Walls
Interior area
- Total structure area: 2,199
- Total interior livable area: 2,199 sqft
- Finished area above ground: 2,199
- Finished area below ground: 0
Property
Parking
- Total spaces: 2
- Parking features: Attached, Garage Door Opener
- Has attached garage: Yes
Features
- Levels: Two
- Stories: 2
- Patio & porch: Patio
- Exterior features: Other
- Body of water: None
Lot
- Size: 1,393 Square Feet
- Features: Level
Details
- Parcel number: 084 381
Construction
Type & style
- Home type: Townhouse
- Architectural style: Traditional
- Property subtype: Townhouse
- Attached to another structure: Yes
Materials
- Concrete
- Roof: Composition
Condition
- Resale
- New construction: No
- Year built: 2016
Utilities & green energy
- Sewer: Public Sewer
- Water: Public
- Utilities for property: Cable Available, Electricity Available, Natural Gas Available, Phone Available, Sewer Available, Underground Utilities, Water Available
Community & HOA
Community
- Features: Pool, Street Lights, Tennis Court(s), Walk To Schools, Near Shopping
- Subdivision: Pinnacle Glen
HOA
- Has HOA: Yes
- Services included: Maintenance Structure, Maintenance Grounds, Pest Control, Reserve Fund, Swimming, Tennis
- HOA fee: $2,025 annually
Location
- Region: Cumming
Financial & listing details
- Price per square foot: $218/sqft
- Tax assessed value: $457,650
- Annual tax amount: $3,631
- Date on market: 5/11/2025
- Cumulative days on market: 7 days
- Listing agreement: Exclusive Right To Sell
- Electric utility on property: Yes
Price history
| Date | Event | Price |
|---|---|---|
| 6/30/2025 | Sold | $480,000-1%$218/sqft |
Source:  GAMLS #10519849 Report a problem GAMLS #10519849 Report a problem | ||
| 5/18/2025 | Pending sale | $485,000$221/sqft |
Source:  FMLS GA #7577429 Report a problem FMLS GA #7577429 Report a problem | ||
| 5/11/2025 | Listed for sale | $485,000+100.6%$221/sqft |
Source: FMLS GA #7577429 Report a problem | ||
| 8/12/2016 | Sold | $241,800$110/sqft |
Source: Public Record Report a problem | ||
Public tax history
| Year | Property taxes | Tax assessment |
|---|---|---|
| 2025 | $4,489 +23.6% | $183,060 +3.2% |
| 2024 | $3,631 +18% | $177,396 +6.9% |
| 2023 | $3,076 -1.8% | $165,968 +25.9% |
| 2022 | $3,133 +9.9% | $131,784 +18% |
| 2021 | $2,850 +0.5% | $111,676 +0.7% |
| 2020 | $2,834 +4.3% | $110,924 +5.6% |
| 2019 | $2,717 +11.4% | $105,044 +15.4% |
| 2017 | $2,439 | $91,040 |
Find assessor info on the county website
Neighborhood: 30040
Nearby homes
- $437,4003 bd2 ba2.1k sqft3125 Cross Creek Dr, Cumming, GA 30040Off Market
- $420,0003 bd3 ba1.8k sqft3121 Cross Creek Dr, Cumming, GA 30040Sold
- $447,8004 bd3 ba2.2k sqft3119 Cross Creek Dr, Cumming, GA 30040Off Market
- $423,2004 bd3 ba1.9k sqft3117 Cross Creek Dr, Cumming, GA 30040Off Market

- $461,1003 bd2 ba2.4k sqft3115 Cross Creek Dr, Cumming, GA 30040Off Market
- $465,0003 bd3 ba2.4k sqft3153 Cross Creek Dr, Cumming, GA 30040Sold
- $433,7003 bd2 ba2k sqft3124 Cross Creek Dr, Cumming, GA 30040Off Market
- $414,8003 bd2 ba2k sqft3120 Cross Creek Dr #72, Cumming, GA 30040Off Market
Nearby schools
GreatSchools rating
- 9/10New Hope Elementary SchoolGrades: PK-5Distance: 1.9 mi
- 10/10Piney Grove Middle SchoolGrades: 6-8Distance: 1.1 mi
- 10/10Denmark High SchoolGrades: 9-12Distance: 2.4 mi
Schools provided by the listing agent
- Elementary: Big Creek
- Middle: Piney Grove
- High: Denmark
Source: GAMLS. This data may not be complete. We recommend contacting the local school district to confirm school assignments for this home.
Get a cash offer in 3 minutes
Find out how much your home could sell for in as little as 3 minutes with a no-obligation cash offer.
Estimated market value
$473,800
Get a cash offer in 3 minutes
Find out how much your home could sell for in as little as 3 minutes with a no-obligation cash offer.
Estimated market value
$473,800
- Georgia
- Forsyth County
- Cumming
- 30040
- 3123 Cross Creek Dr
Nearby cities
Nearby neighborhoods
Nearby zip codes
Other Cumming Topics
