Under contract-accepting backup offers. Welcome to 3123 Dunstable Dr, a beautifully updated and meticulously maintained home tucked away on a quiet cul-de-sac in the desirable Concord Station community of Land O’ Lakes. From the moment you step inside, soaring ceilings and an open, light-filled floor plan create an inviting sense of space. Designer touches, plantation shutters, and stylish laminate flooring flow throughout the home, blending comfort with modern appeal. The beautifully remodeled kitchen, completed in 2024, features quartz counter tops and shaker cabinets, updated appliances and offers a fresh, modern space perfect for everyday living and entertaining. The spacious primary suite is conveniently located on the first floor, providing privacy from the additional bedrooms, and features a beautifully remodeled primary bathroom completed in 2021. Upstairs, you’ll find Bedrooms 2 and 3 along with a generous loft that offers flexible additional living space—perfect for a home office, playroom, media room, or second living area. Step through the French doors to the lovely screened-in porch and extended covered lanai, where you can relax and enjoy peaceful views of the conservation area with no rear neighbors—a perfect setting for morning coffee or unwinding at the end of the day. Additional updates include a new roof in 2021, water heater in 2020, flooring in 2019, and HVAC system from 2014. Conveniently located near the Concord Station clubhouse, community amenities, shopping, dining, and major roadways, this move-in-ready home offers the perfect combination of thoughtful updates, functional living space, privacy, and location. Schedule your private showing today!
Accepting backups
$449,999
3123 DUNSTABLE DRIVE, LAND O LAKES, FL 34638
3beds
1,791sqft
Single Family Residence
Built in 2006
5,755 Square Feet Lot
$-- Zestimate®
$251/sqft
$16/mo HOA
What's special
Designer touchesBeautifully remodeled kitchenQuartz counter topsUpdated appliancesExtended covered lanaiOpen light-filled floor planBeautifully remodeled primary bathroom
- 35 days
- 471
- 38
Likely to sell faster than
Zillow last checked:
Listing updated:
Listed by:
Erika Nunez 813-368-9806,
THE SOMERDAY GROUP PL 813-400-0132,
Carmine Petruzziello 516-838-0038,
THE SOMERDAY GROUP PL
Source: Stellar MLS,MLS#: TB8555915 Originating MLS: Suncoast Tampa
Facts & features
Interior
Bedrooms & bathrooms
- Bedrooms: 3
- Bathrooms: 3
- Full bathrooms: 2
- 1/2 bathrooms: 1
Primary bedroom
- Features: Walk-In Closet(s)
- Level: First
Kitchen
- Level: First
Living room
- Level: First
Heating
- Central
Cooling
- Central Air
Appliances
- Included: Dishwasher, Disposal, Microwave, Range
- Laundry: Laundry Closet
Features
- Ceiling Fan(s), Crown Molding, Eating Space In Kitchen, High Ceilings, Kitchen/Family Room Combo, L Dining, Living Room/Dining Room Combo, Open Floorplan, Primary Bedroom Main Floor, Split Bedroom, Stone Counters, Walk-In Closet(s)
- Flooring: Laminate
- Doors: French Doors
- Has fireplace: No
Interior area
- Total structure area: 2,641
- Total interior livable area: 1,791 sqft
Property
Parking
- Parking features: Garage - Attached
- Has attached garage: Yes
Features
- Levels: Two
- Stories: 2
- Exterior features: Irrigation System, Private Mailbox, Sidewalk
- Fencing: Vinyl
- Has view: Yes
- View description: Trees/Woods
Lot
- Size: 5,755 Square Feet
- Features: Cul-De-Sac, In County, Landscaped, Sidewalk
Details
- Parcel number: 182621001.000F.00020.0
- Zoning: MPUD
- Special conditions: None
Construction
Type & style
- Home type: SingleFamily
- Property subtype: Single Family Residence
Materials
- Block
- Foundation: Slab
- Roof: Shingle
Condition
- New construction: No
- Year built: 2006
Utilities & green energy
- Sewer: Public Sewer
- Water: Public
- Utilities for property: Public
Community & HOA
Community
- Pet fee: $0 monthly
- Subdivision: CONCORD STATION PH 01 UNITS C D E & F
HOA
- Has HOA: Yes
- HOA fee: $16 monthly
- HOA name: Kathleen Washburn
- HOA phone: 727-573-9300
Location
- Region: Land O Lakes
Financial & listing details
- Price per square foot: $251/sqft
- Tax assessed value: $331,922
- Annual tax amount: $5,587
- Date on market: 10/7/2026
- Cumulative days on market: 35 days
- Ownership: Fee Simple
- Total actual rent: 0
- Road surface type: Paved
Estimated market value
Not available
Estimated sales range
Not available
Not available
Price history
| Date | Event | Price |
|---|---|---|
| 10/7/2026 | Listed for sale | $449,999+80%$251/sqft |
Source:  Stellar MLS #TB8555915 Report a problem | ||
| 4/23/2018 | Sold | $250,000+0.4%$140/sqft |
Source: Public Record Report a problem | ||
| 3/14/2018 | Pending sale | $249,000$139/sqft |
Source: New Tampa #T2918606 Report a problem | ||
| 2/24/2018 | Price change | $249,000-3.9%$139/sqft |
Source: New Tampa #T2918606 Report a problem | ||
| 12/14/2017 | Listed for sale | $259,000-3.2%$145/sqft |
Source: BHHS FLORIDA PROPERTIES GROUP #T2918606 Report a problem | ||
| 5/18/2006 | Sold | $267,490$149/sqft |
Source: Public Record Report a problem | ||
Public tax history
| Year | Property taxes | Tax assessment |
|---|---|---|
| 2025 | $5,587 +1.4% | $211,600 +2.9% |
| 2024 | $5,509 +2.2% | $205,640 |
| 2023 | $5,393 +8.5% | $205,640 +3% |
| 2022 | $4,969 +4.1% | $199,650 +6.1% |
| 2021 | $4,776 +0.9% | $188,200 +1.4% |
| 2020 | $4,732 +1% | $185,610 +2.3% |
| 2019 | $4,686 | $181,440 +37.3% |
| 2018 | $4,686 +20.4% | $132,132 |
| 2017 | $3,893 +0.3% | $132,132 +4.2% |
| 2016 | $3,881 +32.3% | $126,752 +0.7% |
| 2015 | $2,933 +1.6% | $125,871 -6.4% |
| 2014 | $2,885 | $134,514 +9.3% |
| 2013 | -- | $123,027 +0.1% |
| 2012 | -- | $122,884 -10.1% |
| 2011 | -- | $136,663 -0.1% |
| 2010 | -- | $136,768 -7% |
| 2009 | -- | $147,073 -17.8% |
| 2008 | -- | $178,941 -15.4% |
| 2007 | -- | $211,468 +7.2% |
| 2006 | -- | $197,331 +2055.9% |
| 2005 | -- | $9,153 |
Find assessor info on the county website
Monthly payment
Est. payment
Payment breakdown
Explore the cost of this home by adjusting the details. Changes won't be saved.Climate risks
Neighborhood: Concord Station
- $387,1004 bd2 ba1.9k sqft3129 Dunstable Dr, Land O Lakes, FL 34638Off Market

- $381,0005 bd4 ba2k sqft3117 Dunstable Dr, Land O Lakes, FL 34638Off Market

- $436,5003 bd2 ba1.6k sqft3133 Dunstable Dr, Land O Lakes, FL 34638Off Market

- $389,0004 bd3 ba1.8k sqft3111 Dunstable Dr, Land O Lakes, FL 34638Off Market
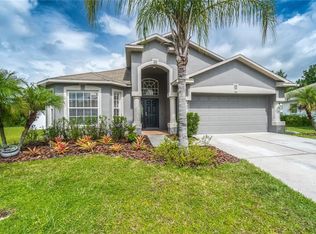
Similar homes
- $495,0004 bd3 ba2.6k sqft3351 LINTOWER DRIVE, LAND O LAKES, FL 34638For Sale
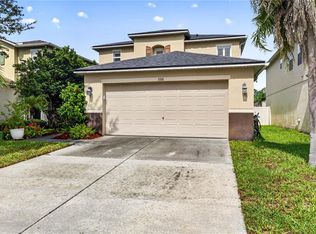
 MLS ID #W7888224, William Labbancz, SAILWINDS REALTY. Stellar MLS
- $409,0003 bd2 ba2.1k sqft8328 AUBURN RISE COURT, LAND O LAKES, FL 34638For Sale
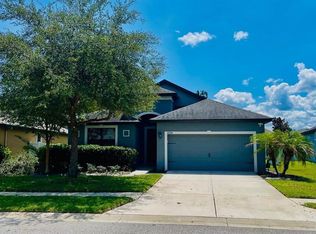 MLS ID #TB8559014, Andzelika Duraj, FUTURE HOME REALTY INC. Stellar MLS
- $514,0004 bd2 ba2k sqft4447 TUBULAR RUN, LAND O LAKES, FL 34638For Sale
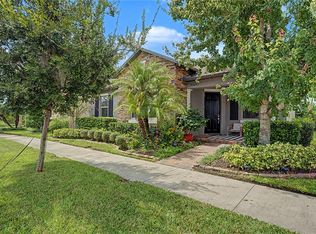 MLS ID #TB8544066, Marybeth Storts, KELLER WILLIAMS TAMPA PROPERTIES. Stellar MLS
- $369,9903 bd2 ba1.1k sqft2816 MINGO DRIVE, LAND O LAKES, FL 34638For Sale
 MLS ID #TB8519765, Rey Olivera Basulto, AVENUE HOMES LLC. Stellar MLS
- $449,0004 bd3 ba2.5k sqft6473 BURNING OPAL BEND, LAND O LAKES, FL 34638For SaleMLS ID #TB8537283, Tamily Abdo, EXP REALTY LLC. Stellar MLS
- $374,9003 bd2 ba2.5k sqft9835 BOWDEN MILL COURT, LAND O LAKES, FL 34638For SaleMLS ID #W7889051, Selinda Moore, PA, EXP REALTY LLC. Stellar MLS
- $535,0004 bd3 ba2.4k sqft25202 CONESTOGA DRIVE, LAND O LAKES, FL 34639For SaleMLS ID #TB8563700, Brian Webb, FLORIDA EXECUTIVE REALTY. Stellar MLS
- $424,9003 bd3 ba2k sqft8096 SEAGARDEN LANE, LAND O LAKES, FL 34637For SaleMLS ID #TB8545621, Robert Zoller, Jr, BRAINARD REALTY. Stellar MLS
- $449,9003 bd2 ba1.9k sqft2244 GROVELAND DRIVE, LUTZ, FL 33549For SaleMLS ID #TB8540150, Frederick Alonzo, RE/MAX CHAMPIONS. Stellar MLS
- $425,0003 bd2 ba2.1k sqft4535 CANTOR DRIVE, WESLEY CHAPEL, FL 33543For SaleMLS ID #TB8564334, Robert Johnson, REAL BROKER, LLC. Stellar MLS
- $465,0003 bd2 ba1.5k sqft9639 ALVERNON DRIVE, NEW PORT RICHEY, FL 34655For SaleMLS ID #TB8548293, Jan Bado, BAY VILLA REALTY. Stellar MLS
- $519,9005 bd3 ba2.6k sqft20865 DRAKE ELM DRIVE, LAND O LAKES, FL 34638For SaleMLS ID #TB8544179, Peter Gawienczuk, RE/MAX ACTION FIRST OF FLORIDA. Stellar MLS
- $419,9004 bd3 ba2k sqft9189 SHADYSIDE LANE, LAND O LAKES, FL 34637For SaleMLS ID #TB8532389, Sonja Costner, PA, DALTON WADE INC. Stellar MLS
- $535,0003 bd3 ba2.6k sqft17022 FORGE SURF STREET, LAND O LAKES, FL 34638For SaleMLS ID #W7890049, Annie O'Sullivan, LPT REALTY, LLC. Stellar MLS
- $379,0004 bd3 ba2.1k sqft10480 HAWKS LANDING DRIVE, LAND O LAKES, FL 34638For SaleMLS ID #TB8529359, Annie Wright, KAP RATE LIVING LLC. Stellar MLS
- $449,9005 bd3 ba2.2k sqft24927 PORTOFINO DRIVE, LUTZ, FL 33559For SaleMLS ID #TB8492998, Yolanda Hodges, DALTON WADE INC. Stellar MLS
- $525,0004 bd3 ba1.8k sqft1619 AMARYLLIS COURT, NEW PORT RICHEY, FL 34655For SaleMLS ID #TB8563146, Chris Sauger, CHARLES RUTENBERG REALTY INC. Stellar MLS
- $450,0002 bd2 ba1.9k sqft1236 FLORA VISTA STREET, TRINITY, FL 34655For SaleMLS ID #TB8540758, Cyndi Olmstead, CONCI, REALTORS. Stellar MLS
- $499,0003 bd2 ba1.6k sqft16115 PEBBLEBROOK DRIVE, TAMPA, FL 33624For SaleMLS ID #TB8553993, Justin Ure, LPT REALTY, LLC. Stellar MLS
- $425,0004 bd2 ba2.2k sqft1821 LAKE HERON DRIVE, LUTZ, FL 33549For SaleMLS ID #TB8534057, Lisa Kirkpatrick, CENTURY 21 LIST WITH BEGGINS. Stellar MLS
