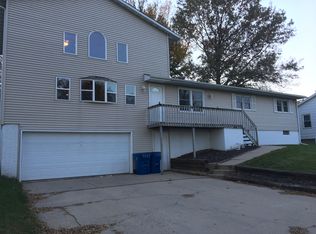
Estate sale with excellent opportunity to build instant equity, tax assessment is $595K. Owner builder opened the building permit in 1999 and never closed it out. Notice and Order from MOA attached. Buyer assumes all responsibility and cost for closing out the permit and accepts the property in ''as is'' condition. Previous use as a triplex, open permit is for a single family residence.The Construction started by the owner in 1999 is a large building attached to a small house constructed in 1950. Square footage of the small house is 648. Attached building is 3358 square feet on the top two floors with 945 square feet in the basement. Plat does not allow triplexes, property is zoned for a duplex but the building permit is for a single family use. Potential for an ADU or large single family home. Large master suite upstairs, wood floors, in floor heat, spacious garage. Potential list of repairs needed (buyer to verify) to close out the building permit 99-0118 to 1999 standards (when permit was opened): 1. Finish the garage interior and 2nd-floor fire barrier with gypsum wallboard to comply with the 1 hour fire separation required, fire tape and seal, cover the gypsum board exposed to the exterior with pre-primed LP 4'x8' panels. 2.Remove the existing steps at the house entry in front of the garage and frame a new code-compliant landing and steps from all-weather wood. 3. Correct the steps in the garage that lead into the house to be code compliant. 4. Replace the man door between the garage and the house and install a new code-compliant fire door assembly. 5. Reframe the stairs leading from the entry to the basement to be code compliant for rise, run, and handrails. Treads and risers will be unfinished wood. 6. Install gypsum wallboard in the stairs and fire tape as required by code. 7. Install plywood door and lock at the crawl space access to the old house. 8. Disconnect the sump pump from the sewer line. 9. Install a structural post, blocking, and seismic restraints at the post located in the basement. 10. Install keyless light fixtures at missing locations in the basement. 11. Demo both 2nd-floor decks and block off the door. Demo and remove back deck and replace with smaller deck. All decks have untreated wood that is not allowed. 12. Remove the range in the upstairs kitchen and fill in the space with onsite cabinets and counter top to address permit comments. 13. Demo and haul away the connex in the backyard. 14. Install missing sheetrock in the 2nd-floor hall closet. 15. Install the jacuzzi panel in the 2nd-floor hall bathroom. 16. Frame in and drywall closet under addition stairs leading to the 2nd floor. 17. Correct the plumbing and mechanical items on the summary of the inspection including correcting plumbing for master bath tub and shower. 18. Provide safety glass in windows where needed in master bath, front door. 19. Install interconnected smoke and CO Detectors, GFCI plugs where needed. 20. Insure all fans vent to the exterior. 21. Move heater in basement away from front of electrical panel. 21. Change driveway width to the maximum of 24 feet. 22. Correct or install handrails as needed. 23. Correct the electrical items on the summary of the inspection.
Sold
Zillow last checked:
Listing updated:
Bought with:
Casey Knight
Real Estate Brokers of Alaska
Source: AKMLS,MLS#: 23-10280
Price history
| Date | Event | Price |
|---|---|---|
| 10/4/2023 | Sold | -- |
Source:  AKMLS #23-10280 Report a problem AKMLS #23-10280 Report a problem | ||
| 9/9/2023 | Pending sale | $400,000$93/sqft |
Source: AKMLS #23-10280 Report a problem | ||
| 8/19/2023 | Listed for sale | $400,000-15.8%$93/sqft |
Source: AKMLS #23-10280 Report a problem | ||
| 8/19/2023 | Listing removed | $475,000$110/sqft |
Source: AKMLS #23-2268 Report a problem | ||
| 5/27/2023 | Price change | $475,000-4.9%$110/sqft |
Source: AKMLS #23-2268 Report a problem | ||
| 4/24/2023 | Price change | $499,500-4.9%$116/sqft |
Source: AKMLS #23-2268 Report a problem | ||
| 3/13/2023 | Listed for sale | $525,000$122/sqft |
Source: AKMLS #23-2268 Report a problem | ||
| 2/27/2002 | Sold | -- |
Source: Agent Provided Report a problem | ||
Sell for more on Zillow
Get a Zillow Showcase℠ listing at no additional cost and you could sell for .
$680,700
2% more
+$13,614
With Zillow Showcase(estimated)
$694,314
