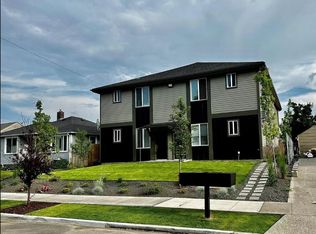
3123-3125 E Carlisle Ave is a fully renovated 7-unit multifamily property in Spokane. The property features a uniform two-bedroom, one-bathroom unit mix, providing operational simplicity and broad tenant appeal. With updated interiors, stabilized occupancy, and limited near-term capital needs, the asset offers immediate cash flow supported by straightforward day-to-day operations. The property is located in a tight residential pocket of east Spokane with convenient access to nearby employment, education, transportation, and recreation drivers. Tenants benefit from proximity to grocery stores, dining, parks, public transit, and major arterials, while investors benefit from a concentrated comp set supported by recent sales, new construction, and active investment within the immediate area. This localized momentum helps distinguish the property from the broader Southeast Spokane market and reinforces demand for well-maintained rental housing in the submarket. As Spokane continues to grow, the area surrounding E Carlisle Ave is positioned to benefit from ongoing infrastructure improvements, including the continued development of the North-South Corridor. The combination of high occupancy, updated condition, straightforward two-bedroom floorplans, and remaining upside through rent adjustments and utility reimbursement creates a durable small-balance multifamily opportunity.
Active
Listed by: The Paragon Group • Peter Clark • 509-471-6805
Price cut: $60K (9/15)
$850,000
3123 E Carlisle Avenue, Spokane, WA 99207
14beds
7baths
5,760sqft
Quadruplex, Multi Family
Built in 1979
-- sqft lot
$830,100 Zestimate®
$148/sqft
$-- HOA
What's special
Fully renovatedStraightforward two-bedroom floorplansUpdated interiorsUpdated condition
- --
- on Zillow
- 129
- views
- 15
- saves
Zillow last checked:
Listing updated:
Listed by:
Peter Clark 509-471-6805 peter@multifamilymason.com,
The Paragon Group
Source: NWMLS as distributed by MLS GRID,MLS#: 2562067
Facts & features
Interior
Bedrooms & bathrooms
- Bedrooms: 14
- Bathrooms: 7
Heating
- Baseboard, Electric
Cooling
- Has cooling: Yes
Features
- Has fireplace: No
Interior area
- Total structure area: 5,760
- Total interior livable area: 5,760 sqft
Property
Parking
- Total spaces: 12
- Uncovered spaces: 12
Lot
- Size: 8,001 Square Feet
Details
- Parcel number: 35102.3913
- Zoning description: Multi-Family,Residential,Jurisdiction: City
- Special conditions: Standard
Construction
Type & style
- Home type: MultiFamily
- Architectural style: 4-Plex
- Property subtype: Quadruplex, Multi Family
Materials
- Metal/Vinyl
- Foundation: Slab
- Roof: Composition
Condition
- Updated/Remodeled
- Year built: 1979
- Major remodel year: 1990
Utilities & green energy
- Electric: Company: Avista
- Sewer: Sewer Connected, Company: City of Spokane
- Water: Public, Company: City of Spokane
Community & HOA
Community
- Subdivision: Spokane
Location
- Region: Spokane
Financial & listing details
- Price per square foot: $148/sqft
- Tax assessed value: $478,300
- Annual tax amount: $8,942
- Date on market: 7/30/2026
- Listing terms: Conventional
Estimated market value
$830,100
$789,000 - $872,000
$1,161/mo
Price history
| Date | Event | Price |
|---|---|---|
| 9/15/2026 | Price change | $850,000-6.6%$148/sqft |
Source:  NWMLS as distributed by MLS GRID #2562067 Report a problem | ||
| 7/30/2026 | Listed for sale | $910,000+62.5%$158/sqft |
Source: NWMLS as distributed by MLS GRID #2562067 Report a problem | ||
| 9/18/2019 | Sold | $560,000-6.5%$97/sqft |
Source:  SMLS as distributed by MLS GRID #201917517 Report a problem | ||
| 6/5/2019 | Listed for sale | $599,000+185.4%$104/sqft |
Source: LT Real Estate #201917517 Report a problem | ||
| 4/30/2007 | Sold | $209,900$36/sqft |
Source: Public Record Report a problem | ||
Public tax history
| Year | Property taxes | Tax assessment |
|---|---|---|
| 2025 | $4,926 +7.7% | $478,300 +3.8% |
| 2024 | $4,572 +2.2% | $461,000 -0.2% |
| 2023 | $4,473 +6.5% | $461,800 +7.5% |
| 2022 | $4,200 +33.9% | $429,500 +46.4% |
| 2021 | $3,135 +33.8% | $293,400 +54.8% |
| 2020 | $2,343 +14.2% | $189,500 +10.6% |
| 2019 | $2,051 | $171,400 -14% |
| 2018 | $2,051 -26.1% | $199,400 +0.5% |
| 2017 | $2,775 +2.3% | $198,500 |
| 2016 | $2,712 -4.3% | $198,500 |
| 2015 | $2,833 | $198,500 |
| 2014 | $2,833 | $198,500 |
| 2013 | $2,833 +1.7% | -- |
| 2011 | $2,785 +16.9% | -- |
| 2010 | $2,383 | -- |
| 2009 | $2,383 +31.2% | -- |
| 2008 | $1,816 | -- |
| 2007 | $1,816 -77.6% | $163,200 |
| 2005 | $8,098 +417% | -- |
| 2004 | $1,567 +3.4% | -- |
| 2003 | $1,516 | -- |
| 2002 | $1,516 +2.6% | -- |
| 2001 | $1,477 -4.9% | $100,100 |
| 1999 | $1,552 | $100,100 |
Find assessor info on the county website
Monthly payment
Est. payment
Payment breakdown
Explore the cost of this home by adjusting the details. Changes won't be saved.Climate risks
Neighborhood: Minnehaha
Nearby schools
Schools provided by the listing agent
- Elementary: Logan Elem
- High: North Central High
Source: NWMLS as distributed by MLS GRID. This data may not be complete. We recommend contacting the local school district to confirm school assignments for this home.
Similar homes
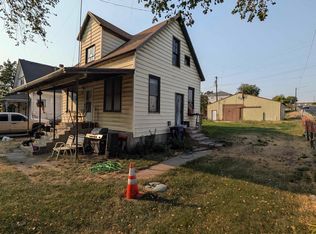
- $975,00012 bd4 ba4.2k sqft303 E Augusta Ave, Spokane, WA 99207For Sale
 MLS ID #202616848, Holly Stockton, eXp Realty, LLC. SMLS as distributed by MLS GRID
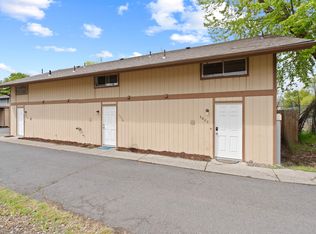
- $1,210,00015 bd9 ba6.5k sqft1332 W Garland Avenue, Spokane, WA 99205Active
 MLS ID #2562100, Peter Clark. NWMLS as distributed by MLS GRID
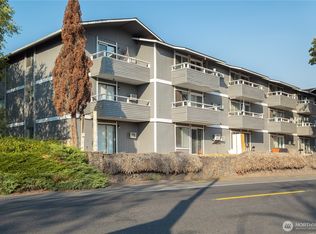
- $990,00012 bd8 ba4.8k sqft1429 E 1st Ave, Spokane, WA 99202For Sale
 MLS ID #202623868, Dustin Cramer, Amplify Real Estate Services. SMLS as distributed by MLS GRID
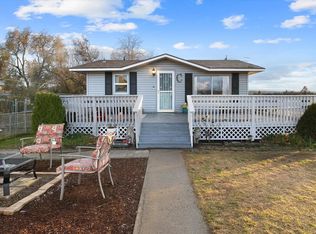
- $1,250,00016 bd8 ba8.3k sqft3222-3224 N Madison St, Spokane, WA 99205For Sale
 MLS ID #202615565, Jeff Hornberger, The Hornberger Group, LLC. SMLS as distributed by MLS GRID
